Spacious and versatile four-level split offering plenty of room to spread out! The main level features a bright living room, separate dining area, and kitchen, creating a comfortable and functional layout for everyday living. Upstairs, you’ll find four bedrooms and updated bathrooms. The first lower level offers even more flexibility with an additional room currently used as a fifth bedroom that could easily serve as a recreation room, home office, guest space, or playroom. This level also includes a full bathroom and convenient laundry room. Need even more space? The additional lower level offers great potential to be finished and customized to fit your needs. The home is being freshly painted and features a recently updated HVAC system, along with refreshed bathrooms and newer windows. Outside, professional landscaping will enhance the curb appeal and create a welcoming first impression. With multiple living levels, up to five bedrooms, and additional unfinished space ready for future possibilities, this home offers a flexible layout that can grow and adapt with its next owner.
Coming soon 09/30
Street View
$549,900
12519 Barbara Rd, Silver Spring, MD 20906
5beds
1,873sqft
Single Family Residence
Built in 1960
9,957 Square Feet Lot
$-- Zestimate®
$294/sqft
$-- HOA
What's special
- 3 days
- 146
- 10
Zillow last checked:
Listing updated:
Listed by:
Jessica Navidad Alvarado 301-257-1639,
NextHome Envision 3018816398
Source: Bright MLS,MLS#: MDMC2256396
Facts & features
Interior
Bedrooms & bathrooms
- Bedrooms: 5
- Bathrooms: 3
- Full bathrooms: 3
Basement
- Area: 529
Heating
- Forced Air, Natural Gas
Cooling
- Central Air, Electric
Appliances
- Included: Dishwasher, Disposal, Dryer, Refrigerator, Cooktop, Washer, Water Heater, Gas Water Heater
- Laundry: Lower Level
Features
- Breakfast Area, Built-in Features, Dining Area, Floor Plan - Traditional, Eat-in Kitchen, Kitchen - Table Space, Other, Pantry, Primary Bath(s), Recessed Lighting, Upgraded Countertops, Walk-In Closet(s), Dry Wall, Wood Walls
- Flooring: Carpet, Hardwood, Tile/Brick, Wood
- Windows: Double Pane Windows, Energy Efficient
- Basement: Full,Improved,Interior Entry,Other,Exterior Entry,Rear Entrance,Shelving,Unfinished,Walk-Out Access,Windows
- Has fireplace: No
Interior area
- Total structure area: 2,402
- Total interior livable area: 1,873 sqft
- Finished area above ground: 1,873
- Finished area below ground: 0
Property
Parking
- Parking features: Concrete, Driveway
- Has uncovered spaces: Yes
Accessibility
- Accessibility features: None
Features
- Levels: Multi/Split,Four
- Stories: 4
- Patio & porch: Patio
- Exterior features: Lighting, Other
- Pool features: None
- Fencing: Chain Link,Full,Back Yard
Lot
- Size: 9,957 Square Feet
Details
- Additional structures: Above Grade, Below Grade
- Parcel number: 161301342812
- Zoning: R60
- Special conditions: Standard
Construction
Type & style
- Home type: SingleFamily
- Property subtype: Single Family Residence
Materials
- Brick
- Foundation: Block
- Roof: Composition
Condition
- Excellent
- New construction: No
- Year built: 1960
Utilities & green energy
- Sewer: Public Sewer
- Water: Public
Community & HOA
Community
- Subdivision: Stoneybrook Estates
HOA
- Has HOA: No
Location
- Region: Silver Spring
Financial & listing details
- Price per square foot: $294/sqft
- Tax assessed value: $487,200
- Annual tax amount: $6,153
- Date on market: 9/30/2026
- Listing agreement: Exclusive Right To Sell
- Listing terms: Cash,Conventional,FHA,VA Loan
- Ownership: Fee Simple
Estimated market value
Not available
Estimated sales range
Not available
Not available
Price history
Price history is unavailable.
Public tax history
| Year | Property taxes | Tax assessment |
|---|---|---|
| 2025 | $5,461 +9.7% | $463,400 +7.1% |
| 2024 | $4,980 +7.6% | $432,600 +7.7% |
| 2023 | $4,630 +13.1% | $401,800 +8.3% |
| 2022 | $4,094 +0.8% | $371,000 +0.7% |
| 2021 | $4,062 +0.6% | $368,433 +0.7% |
| 2020 | $4,036 +4.9% | $365,867 +0.7% |
| 2019 | $3,847 -0.2% | $363,300 +4.1% |
| 2018 | $3,854 +0.8% | $348,900 +4.3% |
| 2017 | $3,823 +37% | $334,500 +4.5% |
| 2016 | $2,790 | $320,100 +3.9% |
| 2015 | $2,790 | $307,967 +4.1% |
| 2014 | $2,790 | $295,833 +4.3% |
| 2013 | -- | $283,700 |
| 2012 | -- | $283,700 |
| 2011 | -- | $283,700 -36.1% |
| 2010 | -- | $444,130 +7.4% |
| 2009 | -- | $413,350 +8% |
| 2008 | -- | $382,570 +8.7% |
| 2007 | -- | $351,790 +18.7% |
| 2006 | -- | $296,336 +23% |
| 2005 | -- | $240,883 +29.9% |
| 2004 | -- | $185,430 |
| 2003 | -- | $185,430 +12.1% |
| 2002 | -- | $165,430 +6.4% |
| 2001 | -- | $155,430 |
Find assessor info on the county website
Monthly payment
Est. payment
Payment breakdown
Explore the cost of this home by adjusting the details. Changes won't be saved.Climate risks
Neighborhood: 20906
Nearby schools
Schools provided by the listing agent
- Elementary: Sargent Shriver
- Middle: A. Mario Loiederman
- High: Wheaton
- District: Montgomery County Public Schools
Source: Bright MLS. This data may not be complete. We recommend contacting the local school district to confirm school assignments for this home.
- $541,400-- bd3 ba1.5k sqft12517 Barbara Rd, Silver Spring, MD 20906Off Market
- $476,8003 bd2 ba1k sqft12515 Barbara Rd, Silver Spring, MD 20906Off Market
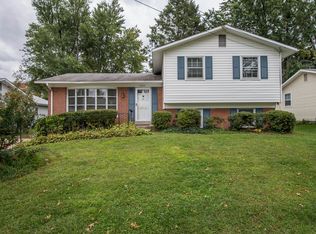
- $525,1004 bd3 ba1.2k sqft12601 Barbara Rd, Silver Spring, MD 20906Off Market
- $543,1004 bd2 ba1.8k sqft4015 Weller Rd, Silver Spring, MD 20906Off Market
Similar homes
- $550,0004 bd2 ba1.8k sqft12704 Goodhill Rd, Silver Spring, MD 20906For Sale
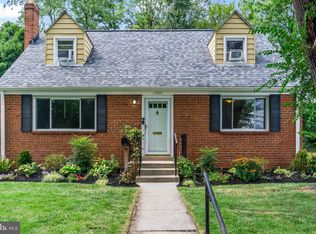
 MLS ID #MDMC2254578, Ellie Hitt, RE/MAX Realty Centre, Inc.. Bright MLS
 - $599,9994 bd4 ba2.1k sqft4107 Tulare Dr, Silver Spring, MD 20906For Sale
 MLS ID #MDMC2256474, Joe Leon, Long & Foster Real Estate, Inc.. Bright MLS
 - $549,9005 bd3 ba1.7k sqft13308 Dauphine St, Silver Spring, MD 20906For Sale
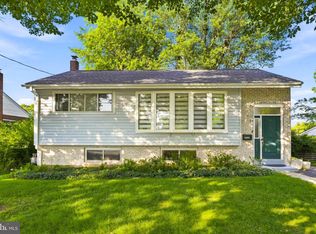 MLS ID #MDMC2253662, Jim Bim, Winning Edge. Bright MLS
 - $559,0005 bd2 ba1.6k sqft3506 Harrell St, Silver Spring, MD 20906For Sale
 MLS ID #MDMC2254338, Tony Sun, UnionPlus Realty, Inc.. Bright MLS
 - $529,9005 bd4 ba1.7k sqft3951 Wendy Ln, Silver Spring, MD 20906For SaleMLS ID #MDMC2253318, Lan Yin, LuxManor Real Estate, Inc. Bright MLS
- $515,0005 bd2 ba1.5k sqft12405 Bushey Dr, Silver Spring, MD 20906PendingMLS ID #MDMC2237802, Sadia Peal, Fairfax Realty Premier. Bright MLS
- $550,0003 bd2 ba2k sqft2508 Lindell St, Silver Spring, MD 20902For SaleMLS ID #MDMC2255344, Bryan Kerrigan, Redfin Corp. Bright MLS
- $595,0003 bd2 ba1.3k sqft12706 Holdridge Rd, Silver Spring, MD 20906For SaleMLS ID #MDMC2249220, Susan Barker, Compass. Bright MLS
- $485,0004 bd3 ba1.8k sqft2812 Lindell St, Silver Spring, MD 20902For SaleMLS ID #MDMC2255538, Justin Levitch, RLAH @properties. Bright MLS
- $395,0004 bd2 ba1.3k sqft4202 Highwood Rd, Silver Spring, MD 20906For SaleMLS ID #MDMC2256688, Tim Horst, Long & Foster Real Estate, Inc.. Bright MLS
- $574,9004 bd3 ba1.5k sqft2712 Newton St, Silver Spring, MD 20902For SaleMLS ID #MDMC2255716, Fred Mohseni, Samson Properties. Bright MLS
- $530,0004 bd2 ba2k sqft12912 Georgia Ave, Silver Spring, MD 20906For SaleMLS ID #MDMC2250074, Ms. Edmy Salazar, Keller Williams Realty. Bright MLS
- $539,9004 bd3 ba1.6k sqft11852 Huggins Dr, Silver Spring, MD 20902For SaleMLS ID #MDMC2254720, Henry Reyes, RE/MAX Town Center. Bright MLS
- $550,0005 bd4 ba2.2k sqft4300 Federal St, Rockville, MD 20853For SaleMLS ID #MDMC2248334, Jennifer Drennan, Taylor Properties. Bright MLS
- $524,9003 bd2 ba1.4k sqft12805 Hathaway Dr, Silver Spring, MD 20906For SaleMLS ID #MDMC2250582, Paulo Machado, Keller Williams Flagship. Bright MLS
- $500,0003 bd2 ba1.9k sqft4402 Independence St, Rockville, MD 20853For SaleMLS ID #MDMC2255908, Steve Laughery, Real Broker, LLC - Gaithersburg. Bright MLS
- $619,0004 bd3 ba1.6k sqft13812 Vista Dr, Rockville, MD 20853For SaleMLS ID #MDMC2253510, Victor Llewellyn, Long & Foster Real Estate, Inc.. Bright MLS
- $490,0004 bd3 ba1.5k sqft4416 Mahan Rd, Silver Spring, MD 20906For SaleMLS ID #MDMC2240336, Angelo Cooper, Keller Williams Legacy. Bright MLS
- $630,0005 bd3 ba1.8k sqft13210 Lutes Dr, Silver Spring, MD 20906For SaleMLS ID #MDMC2251230, Emmy Jungmarker, Long & Foster Real Estate, Inc.. Bright MLS
- $555,0005 bd2 ba1.7k sqft2810 Byron Ct, Wheaton, MD 20902For SaleMLS ID #MDMC2251306, Frank Gamez, REMAX Platinum Realty. Bright MLS
