New Price Improvement! A great opportunity to own a peaceful retreat with amazing views! This home is a ranch style which offers the perfect blend of comfort, space and natural beauty with +/- 2.73 acres. Step into your kitchen with granite countertops, breakfast area, formal dining room for family gatherings, sunken formal living room with wood burning fireplace and exposed wood beams, den with propane gas log fireplace, 3 bedrooms and 2.5 baths all on the main level. Master offers ensuite with double vanities and tile shower. The basement features 2 bedrooms, full bath, den, and lots of storage. The property is surrounded by several fruit trees, 2 peach, 1 plum, 1 apple, and 1 pear to enjoy seasonal harvest right in your backyard while soaking in the peaceful rural atmosphere and scenic views of John's Mountain creating a serene back drop for everyday living and outdoor gatherings. This home offers exceptional value, comfort, and convenience--making it the perfect place to call home. Schedule your showing today! Conveniently located 15-20 minutes from Dalton and Calhoun and about 40 minutes to Chattanooga.
Active
Price cut: $15K (9/8)
$620,000
1254 Mountain Loop Rd NW, Sugar Valley, GA 30746
5beds
4,640sqft
Single Family Residence
Built in 1976
2.73 Acres Lot
$598,500 Zestimate®
$134/sqft
$-- HOA
What's special
Breakfast areaKitchen with granite countertops
- 109 days
- 427
- 37
Zillow last checked:
Listing updated:
Listed by:
Mike S Maret 706-218-0072,
Coldwell Banker Kinard Realty
Source: GAMLS,MLS#: 10792077
Facts & features
Interior
Bedrooms & bathrooms
- Bedrooms: 5
- Bathrooms: 4
- Full bathrooms: 3
- 1/2 bathrooms: 1
- Main level bathrooms: 2
- Main level bedrooms: 3
Rooms
- Room types: Den, Office
Dining room
- Features: Separate Room
Kitchen
- Features: Solid Surface Counters
Heating
- Central
Cooling
- Ceiling Fan(s), Central Air
Appliances
- Included: Dishwasher, Microwave, Refrigerator
- Laundry: Other
Features
- Double Vanity, Master On Main Level, Other
- Flooring: Carpet, Hardwood, Laminate, Tile
- Basement: Bath Finished,Finished
- Attic: Pull Down Stairs
- Number of fireplaces: 2
- Fireplace features: Family Room, Living Room
- Common walls with other units/homes: No Common Walls
Interior area
- Total structure area: 4,640
- Total interior livable area: 4,640 sqft
- Finished area above ground: 3,040
- Finished area below ground: 1,600
Property
Parking
- Total spaces: 2
- Parking features: Attached, Garage
- Has attached garage: Yes
Accessibility
- Accessibility features: Accessible Entrance, Accessible Kitchen
Features
- Levels: One
- Stories: 1
- Patio & porch: Deck, Patio
- Fencing: Back Yard,Fenced
- Has view: Yes
- View description: Mountain(s)
- Body of water: None
Lot
- Size: 2.73 Acres
- Features: Private
Details
- Additional structures: Outbuilding
- Parcel number: 002 023
Construction
Type & style
- Home type: SingleFamily
- Architectural style: Brick 4 Side,Ranch
- Property subtype: Single Family Residence
Materials
- Brick
- Roof: Metal
Condition
- Resale
- New construction: No
- Year built: 1976
Utilities & green energy
- Electric: 220 Volts
- Sewer: Septic Tank
- Water: Well
- Utilities for property: Cable Available, Electricity Available, Phone Available, Water Available
Community & HOA
Community
- Features: None
- Security: Carbon Monoxide Detector(s), Smoke Detector(s)
- Subdivision: None
HOA
- Has HOA: No
- Services included: None
Location
- Region: Sugar Valley
Financial & listing details
- Price per square foot: $134/sqft
- Tax assessed value: $525,700
- Annual tax amount: $4,902
- Date on market: 6/24/2026
- Cumulative days on market: 109 days
- Listing agreement: Exclusive Right To Sell
- Electric utility on property: Yes
Estimated market value
$598,500
$569,000 - $628,000
$3,194/mo
Price history
| Date | Event | Price |
|---|---|---|
| 9/8/2026 | Price change | $620,000-2.4%$134/sqft |
Source:  FMLS GA #7793680 Report a problem FMLS GA #7793680 Report a problem | ||
| 7/21/2026 | Price change | $635,000-2.3%$137/sqft |
Source:  Carpet Capital AOR #135867 Report a problem Carpet Capital AOR #135867 Report a problem | ||
| 6/24/2026 | Listed for sale | $649,900$140/sqft |
Source: Carpet Capital AOR #135867 Report a problem | ||
| 6/22/2026 | Listing removed | $649,900$140/sqft |
Source: FMLS GA #7745849 Report a problem | ||
| 6/12/2026 | Price change | $649,900-3%$140/sqft |
Source: Carpet Capital AOR #135232 Report a problem | ||
| 5/26/2026 | Price change | $669,900-0.8%$144/sqft |
Source: FMLS GA #7745849 Report a problem | ||
| 4/1/2026 | Listed for sale | $675,000+47.4%$145/sqft |
Source: Carpet Capital AOR #135232 Report a problem | ||
| 8/27/2021 | Sold | $458,000-3.6%$99/sqft |
Source:  GAMLS #9011822 Report a problem GAMLS #9011822 Report a problem | ||
| 7/23/2021 | Pending sale | $474,900$102/sqft |
Source:  GAMLS #9011822 Report a problem GAMLS #9011822 Report a problem | ||
| 7/23/2021 | Contingent | $474,900$102/sqft |
Source: GAMLS #9011822 Report a problem | ||
| 7/22/2021 | Pending sale | $474,900$102/sqft |
Source: FMLS GA #6912668 Report a problem | ||
| 7/10/2021 | Contingent | $474,900$102/sqft |
Source: FMLS GA #6912668 Report a problem | ||
| 7/9/2021 | Listed for sale | $474,900$102/sqft |
Source: FMLS GA #6912668 Report a problem | ||
Public tax history
| Year | Property taxes | Tax assessment |
|---|---|---|
| 2025 | $4,902 +6.2% | $210,280 +14.5% |
| 2024 | $4,616 +7.9% | $183,680 +7.8% |
| 2023 | $4,278 +1.8% | $170,400 +8.1% |
| 2022 | $4,202 +70.5% | $157,560 +79.1% |
| 2021 | $2,464 +19.8% | $87,960 +23.1% |
| 2020 | $2,057 +207.7% | $71,428 |
| 2019 | $669 +3.7% | $71,428 +5.6% |
| 2018 | $645 +2.1% | $67,628 +5% |
| 2017 | $632 +3% | $64,428 |
| 2016 | $614 -0.2% | $64,428 +1.7% |
| 2015 | $615 +1% | $63,348 +1.3% |
| 2014 | $609 | $62,528 |
| 2013 | -- | -- |
| 2012 | -- | -- |
| 2011 | -- | -- |
| 2010 | -- | -- |
| 2009 | -- | $68,893 +6.2% |
| 2008 | -- | $64,895 +0.8% |
| 2007 | -- | $64,385 +5.1% |
| 2006 | -- | $61,262 -1.3% |
| 2005 | -- | $62,041 +6.3% |
| 2004 | -- | $58,354 +2.5% |
| 2003 | -- | $56,909 +3.5% |
| 2002 | -- | $54,998 -0.4% |
| 2001 | -- | $55,208 +2.7% |
| 2000 | -- | $53,776 |
Find assessor info on the county website
Monthly payment
Est. payment
Payment breakdown
Explore the cost of this home by adjusting the details. Changes won't be saved.Climate risks
Neighborhood: 30746
Nearby schools
Schools provided by the listing agent
- Elementary: Tolbert
- Middle: Ashworth
- High: Gordon Central
Source: GAMLS. This data may not be complete. We recommend contacting the local school district to confirm school assignments for this home.
- $245,000-- bd1 ba1.8k sqft1264 Mountain Loop Rd NW, Sugar Valley, GA 30746Off Market
- $19,6443 bd2 ba1.4k sqft1054 Mountain Loop Rd NW, Sugar Valley, GA 30746Off Market
- $30,2103 bd2 ba-- sqft1054 Mountain Loop Rd NW, Sugar Valley, GA 30746Off Market
- $3,0682 bd1 ba528 sqft578 Mountain Loop Rd NW, Calhoun, GA 30746Off Market
Similar homes
- $675,0005 bd4 ba3.6k sqft312 E Armuchee Rd, Summerville, GA 30747Active
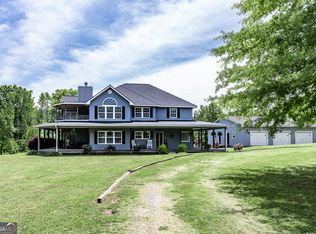
 MLS ID #10762471, Stephen Douglas Graves, Hardy Realty & Development Company. GAMLS
 - $675,0004 bd3 ba3.7k sqft192 Dover Rd NE, Resaca, GA 30735For Sale
 MLS ID #1543243, Asher Black. Greater Chattanooga Realtors
 - $625,0006 bd5 ba4.1k sqft110 Hazel Dr, Dalton, GA 30721For Sale
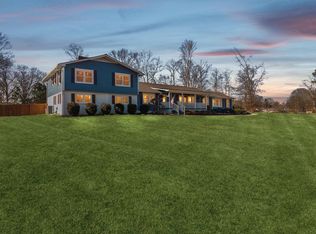 MLS ID #1540075, Amy Evans. Greater Chattanooga Realtors
 - $630,0005 bd4 ba4.5k sqft388 Double Tree Dr SE, Calhoun, GA 30701For Sale
 MLS ID #1541077, Sarah C Ketterer. Greater Chattanooga Realtors
 - $649,9005 bd5 ba3.2k sqft120 Wexford Dr NE, Calhoun, GA 30701For Sale
 MLS ID #7809901, Shawn Brown, Rebecca Brown and Associates Real Estate, LLC.. FMLS GA
 - $625,0004 bd4 ba2.6k sqft98 Adair Hollow Rd NW, Adairsville, GA 30103For SaleMLS ID #7810470, Elizabeth Lusk, ERA Sunrise Realty. FMLS GA
- $599,9984 bd3 ba3.5k sqft815 Knight Bottom Rd SE, Fairmount, GA 30139For SaleMLS ID #7817548, Nancy Brunson, Your Home Sold Guaranteed Realty Trevor Smith Team. FMLS GA
- $595,0004 bd3 ba2.8k sqft195 Gateway Dr, Rocky Face, GA 30740ActiveMLS ID #10813712, Lisa Cox, Real Estate Gurus Realty. GAMLS
- $699,9004 bd4 ba4.2k sqft153 York Pl, Calhoun, GA 30701Active Under ContractMLS ID #10739745, Trish A Greer, Atlanta Communities. GAMLS
- $579,9003 bd3 ba3.4k sqft1444 Thrasher Hills Dr NE, Dalton, GA 30721ActiveMLS ID #10842394, Sofia Cardenas, Keller Williams Heritage. GAMLS
- $425,0005 bd4 ba3.1k sqft1943 Rome Rd SW, Calhoun, GA 30701ActiveMLS ID #10857067, Devin Childers, Maximum One Community Realtors. GAMLS
- $600,0006 bd4 ba3.6k sqft130 Riverboat Dr SW, Adairsville, GA 30103ActiveMLS ID #10780613, Erica Watson, Atlanta Communities. GAMLS
