Seller incentives are available. Discover this exquisite 4-bedroom home offering over 3,000 square feet of living space, set on a 4.84-acre lot in the serene Central Community. The property is accessed via a private, gated driveway with brick columns and a white wrought-iron gate, adding an elegant touch. This home offers a bright and airy living room with a cozy brick fireplace, recessed lighting, and crown molding, creating a welcoming ambiance. The gourmet kitchen is equipped with custom wood-stained cabinetry, granite countertops, a custom tile backsplash, stainless steel appliances, a 5-burner gas cooktop, a large island, and a breakfast bar for casual dining. The formal dining room sits just off the kitchen and features custom built-ins. The generously sized bedrooms each offer abundant closet space to meet all your storage needs. The luxurious upstairs master suite includes a bay window, a private balcony overlooking the backyard, and a spa-like master bathroom with an oversized marble glass shower, a stand-alone soaking tub, double vanities, and custom cabinetry. Step into your private outdoor oasis with an extended covered patio perfect for relaxing or entertaining. A serene koi pond with a rock structure featuring two waterfalls complemented by a bridge leading to a covered pavilion. A white vinyl fence encloses the private backyard, adding charm. A massive versatile workshop (110 x 45) with electricity features an airplane fold-up door and a roll-up door for a motor home. Three attached offices offer his-and-her bathrooms and a kitchen. Recent upgrades include a newer roof, newer appliances, and energy-efficient windows with a lifetime warranty. Take advantage of a seller-paid 2-1 interest rate buydown when financing through Assurance Financial (Toni Freeman). Seller will also consider owner financing with an acceptable offer and a 15-20% down payment. Don't miss this opportunity.
For sale
$550,000
12581 Roundsaville Rd, Baton Rouge, LA 70818
4beds
3,048sqft
Single Family Residence, Residential
Built in 1977
4.84 Acres Lot
$-- Zestimate®
$180/sqft
$-- HOA
What's special
Custom wood-stained cabinetryGourmet kitchenCustom cabinetryCustom built-insThree attached officesStainless steel appliancesCustom tile backsplash
- 590 days
- 297
- 31
Zillow last checked:
Listing updated:
Listed by:
Scooter Morris,
Magnolia Roots Realty LLC 225-673-0002
Source: ROAM MLS,MLS#: 2025000973
Facts & features
Interior
Bedrooms & bathrooms
- Bedrooms: 4
- Bathrooms: 4
- Full bathrooms: 3
- Partial bathrooms: 1
Rooms
- Room types: Bedroom, Breakfast Room, Dining Room, Kitchen, Living Room, Office, Primary Bedroom
Primary bedroom
- Features: En Suite Bath, Ceiling Fan(s), Split
- Level: Second
- Area: 494.5
- Width: 23
Bedroom 1
- Level: First
- Area: 188.16
- Width: 12.8
Bedroom 2
- Level: First
- Area: 148.8
- Dimensions: 12 x 12.4
Bedroom 3
- Level: First
- Area: 142.8
- Dimensions: 12 x 11.9
Primary bathroom
- Features: Double Vanity, Separate Shower, Soaking Tub
Dining room
- Level: First
- Area: 184.8
- Width: 12
Kitchen
- Features: Granite Counters, Kitchen Island, Pantry, Cabinets Custom Built
- Level: First
- Area: 231.42
Living room
- Level: First
- Area: 309.69
Office
- Level: First
- Area: 137.55
Heating
- Central
Cooling
- Central Air, Ceiling Fan(s)
Appliances
- Included: Gas Cooktop, Dishwasher, Microwave, Range/Oven, Range Hood, Stainless Steel Appliance(s)
- Laundry: Inside
Features
- Breakfast Bar, Eat-in Kitchen, Built-in Features, Ceiling 9'+, Crown Molding, See Remarks
- Flooring: Ceramic Tile, Laminate
- Windows: Drapes
- Number of fireplaces: 1
- Fireplace features: Gas Log
Interior area
- Total structure area: 5,042
- Total interior livable area: 3,048 sqft
Property
Parking
- Total spaces: 2
- Parking features: 2 Cars Park, Attached, Covered, Other
- Has attached garage: Yes
Features
- Stories: 1
- Patio & porch: Covered, Patio, Porch
- Exterior features: Balcony, Lighting
- Fencing: Full,Privacy,Vinyl
Lot
- Size: 4.84 Acres
- Dimensions: 166.13 x 1515.58 x 158.80 x 973.83
- Features: Landscaped
Details
- Additional structures: Workshop
- Special conditions: Standard
Construction
Type & style
- Home type: SingleFamily
- Architectural style: Traditional
- Property subtype: Single Family Residence, Residential
Materials
- Brick Siding, Frame
- Foundation: Slab
- Roof: Shingle
Condition
- New construction: No
- Year built: 1977
Utilities & green energy
- Gas: Entergy
- Sewer: Mechan. Sewer
- Water: Public
- Utilities for property: Cable Connected
Community & HOA
Community
- Subdivision: Rural Tract (no Subd)
Location
- Region: Baton Rouge
Financial & listing details
- Price per square foot: $180/sqft
- Price range: $550K - $550K
- Date on market: 1/16/2025
- Listing terms: Cash,Conventional,FHA,FMHA/Rural Dev,VA Loan
Estimated market value
Not available
Estimated sales range
Not available
Not available
Price history
| Date | Event | Price |
|---|---|---|
| 5/13/2026 | Price change | $550,000-1.8%$180/sqft |
Source:  ROAM MLS #2025000973 Report a problem ROAM MLS #2025000973 Report a problem | ||
| 3/2/2026 | Price change | $560,000-6.7%$184/sqft |
Source: ROAM MLS #2025000973 Report a problem | ||
| 6/3/2025 | Price change | $599,900-2.5%$197/sqft |
Source: ROAM MLS #2025000973 Report a problem | ||
| 4/11/2025 | Price change | $615,000-2.4%$202/sqft |
Source: ROAM MLS #2025000973 Report a problem | ||
| 1/16/2025 | Listed for sale | $630,000-18.2%$207/sqft |
Source: ROAM MLS #2025000973 Report a problem | ||
| 8/12/2024 | Listing removed | $769,900$253/sqft |
Source: ROAM MLS #2024012233 Report a problem | ||
| 8/12/2024 | Price change | $769,900-3.8%$253/sqft |
Source: ROAM MLS #2024012233 Report a problem | ||
| 6/27/2024 | Listed for sale | $799,900$262/sqft |
Source: ROAM MLS #2024012233 Report a problem | ||
Public tax history
Tax history is unavailable.
Monthly payment
Est. payment
Payment breakdown
Explore the cost of this home by adjusting the details. Changes won't be saved.Climate risks
Neighborhood: 70818
Nearby schools
Schools provided by the listing agent
- District: Central Community
Source: ROAM MLS. This data may not be complete. We recommend contacting the local school district to confirm school assignments for this home.
- $461,7003 bd3 ba2.2k sqft12657 Roundsaville Rd, Baton Rouge, LA 70818Off Market
- $385,000-- bd-- ba2.4k sqft12613 Rounsaville Rd, Baton Rouge, LA 70818Off Market
- $335,5003 bd3 ba2.4k sqft12613 Roundsaville Rd, Baton Rouge, LA 70818Off Market
- $485,9003 bd3 ba2.2k sqft12657 Rounsaville Rd, Baton Rouge, LA 70818Off Market
Similar homes
- $445,0005 bd4 ba4k sqft12024 Lovett Rd, Baton Rouge, LA 70818For Sale
 MLS ID #2026013919, Jarrod Brown, United Properties of Louisiana. ROAM MLS
 - $579,0004 bd3 ba2.4k sqft8812 Wildwood Dr, Denham Springs, LA 70706For Sale
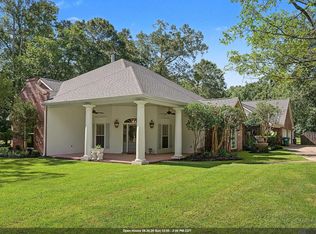 MLS ID #2026012770, Nikki Calmes, CHT Group Real Estate, LLC. ROAM MLS
 - $440,0005 bd4 ba3k sqft7314 Oak Meadow Dr, Baton Rouge, LA 70818For Sale
 MLS ID #2026011472, Kara Horne, Dawson Grey Real Estate. ROAM MLS
 - $680,0005 bd4 ba4k sqft7720 Brett Pl, Baton Rouge, LA 70818For Sale
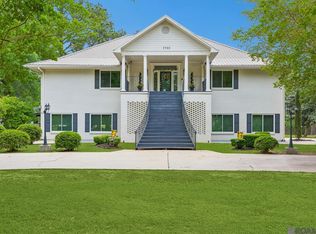 MLS ID #2026006977, Timothy Houk, Keller Williams Realty Red Stick Partners. ROAM MLS
 - $675,0004 bd3 ba2.9k sqft7210 Comite Dr, Baker, LA 70714For SaleMLS ID #2026015566, Fatema Alabbadi, Compass - Perkins. ROAM MLS
- $420,0003 bd2 ba1.5k sqft11028 Hooper Rd, Baton Rouge, LA 70818For SaleMLS ID #2026000154, Scooter Morris, Magnolia Roots Realty LLC. ROAM MLS
- $564,8003 bd3 ba2.4k sqft34375 Quarter Horse Ln, Walker, LA 70785For SaleMLS ID #2026012701, Paige Knobles, Paige Knobles Properties. ROAM MLS
- $539,9004 bd3 ba3k sqft23231 Sunnyside Ln, Zachary, LA 70791For SaleMLS ID #2026011369, Tamera Kleinpeter, Keller Williams Realty Premier Partners. ROAM MLS
- $525,0004 bd4 ba3.1k sqft36445 Dialtha Dr, Denham Springs, LA 70706For SaleMLS ID #2026012125, Brandon Richoux, Smart Move Real Estate. ROAM MLS
- $500,0004 bd3 ba2.4k sqft8110 Main St, Zachary, LA 70791For SaleMLS ID #2026012617, Carrie Godbold, Carrie Godbold Real Estate Group. ROAM MLS
- $685,0004 bd3 ba2.9k sqft10508 Magnolia Blossom Ave, Greenwell Springs, LA 70739For SaleMLS ID #2026009678, Leslie Hattaway, RE/MAX Professional. ROAM MLS
- $275,0003 bd2 ba1.7k sqft14482 Bon Dickey Dr, Baton Rouge, LA 70818For SaleMLS ID #2026014004, Justin England, Kaizen Home Sales and Services, LLC. ROAM MLS
- $529,9004 bd4 ba2.6k sqft29700 Henderson Ln, Walker, LA 70785For SaleMLS ID #2026014617, Christy Romig, Magnolia Roots Realty LLC. ROAM MLS
- $395,0004 bd3 ba2.5k sqft16723 Buckner Dr, Greenwell Springs, LA 70739For SaleMLS ID #2026015292, Sandi Davis, eXp Realty. ROAM MLS
- $460,0004 bd3 ba2.8k sqft33860 Cypress Bluff Dr, Denham Springs, LA 70706For SaleMLS ID #2026014168, Lauren Johnson, RE/MAX Professional. ROAM MLS
- $550,0004 bd4 ba3.3k sqft2814 Belle Cherie Ave, Baton Rouge, LA 70820For SaleMLS ID #2026007351, Katie Mondulick, Coldwell Banker ONE. ROAM MLS
- $579,0004 bd3 ba3k sqft3607 Red Clover Ave, Zachary, LA 70791For SaleMLS ID #2026005789, Lizzie Blair Benzer, Geaux-2 Realty. ROAM MLS
- $599,9004 bd4 ba3k sqft1674 Glenmore Ave, Baton Rouge, LA 70808For SaleMLS ID #2026014987, Jan King, Keller Williams Realty Red Stick Partners. ROAM MLS
- $505,0004 bd3 ba2.4k sqft515 Pastureview Dr, Baton Rouge, LA 70810For SaleMLS ID #2026015221, Mark Ammons, RE/MAX Properties. ROAM MLS
