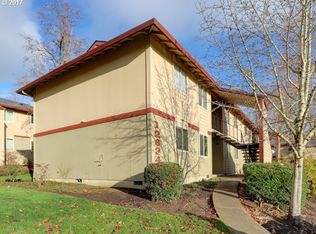
Discover low-maintenance living in Westlake Village, a sought-after community in Portland’s desirable Cedar Mill area. This inviting one-bedroom unit offers a relaxed lifestyle with an open living space and separate kitchen which opens to your own private terrace. Start your morning with coffee outdoors or unwind at the end of the day in your own private retreat. One of the biggest questions asked for a condo is what do the dues cover and is there a special assessment? The dues cover: water, sewer, trash, exterior maintenance, the pool, tennis and pickleball courts, gym, sauna, clubhouse, and the walking paths around the pond. The association has already finished new siding, windows, doors, and roof with no special assessment. An amazing value!! Life at Westlake Village is about more than just a home. The community’s landscaped grounds, peaceful pond, and inviting shared spaces create a park-like setting. Enjoy the swimming pool or take advantage of the fitness center, sauna, and clubhouse. Walking paths and green spaces offer opportunities to get outside and enjoy the surroundings close to home. The location is another highlight: Situated along NW Barnes Road, this home is conveniently close to Cedar Mill shopping, neighborhood coffee shops, restaurants, grocery stores, parks, and public transportation. The unit also comes with deeded parking and separate garage. Easy access to Highway 26 connects you to downtown Portland, Beaverton, as well as Nike and Intel. Whether you’re seeking a comfortable home base or a convenient way to enjoy Portland’s westside, this Westlake Village abode offers an appealing blend of community amenities, everyday convenience, and private outdoor living. Enjoy the best of westside living, with room to relax and a location that connects you to it all!
Active
$167,900
12634 NW Barnes Rd #5, Gresham, OR 97080
1beds
596sqft
Residential, Condominium
Built in 1979
-- sqft lot
$-- Zestimate®
$282/sqft
$505/mo HOA
What's special
Swimming poolPeaceful pondOpen living spacePrivate terraceLandscaped groundsSeparate kitchenGreen spaces
- 19 days
- 15
- 0
Zillow last checked:
Listing updated:
Listed by:
Ross Seligman 503-449-4022,
Real Broker
Source: RMLS (OR),MLS#: 546798260
Facts & features
Interior
Bedrooms & bathrooms
- Bedrooms: 1
- Bathrooms: 1
- Full bathrooms: 1
- Main level bathrooms: 1
Rooms
- Room types: Entry, Storage, Dining Room, Family Room, Kitchen, Living Room, Primary Bedroom
Primary bedroom
- Features: Closet, Wallto Wall Carpet
- Level: Main
- Area: 121
- Dimensions: 11 x 11
Dining room
- Features: Laminate Flooring
- Level: Main
- Area: 63
- Dimensions: 9 x 7
Kitchen
- Features: Pantry, Granite, Laminate Flooring
- Level: Main
- Area: 63
- Width: 7
Living room
- Features: Fireplace, Sliding Doors, Laminate Flooring
- Level: Main
- Area: 168
- Dimensions: 14 x 12
Heating
- Wall Furnace, Fireplace(s)
Appliances
- Included: Dishwasher, Disposal, Free-Standing Range, Free-Standing Refrigerator, Microwave, Electric Water Heater
Features
- Granite, Pantry, Closet, Tile
- Flooring: Laminate, Tile, Wall to Wall Carpet
- Doors: Sliding Doors
- Windows: Double Pane Windows, Vinyl Frames
- Basement: Crawl Space
- Number of fireplaces: 1
- Fireplace features: Wood Burning
- Common walls with other units/homes: 1 Common Wall
Interior area
- Total structure area: 596
- Total interior livable area: 596 sqft
Video & virtual tour
Property
Parking
- Total spaces: 1
- Parking features: Off Street, Condo Garage (Deeded), Detached
- Garage spaces: 1
Features
- Stories: 1
- Entry location: Upper Floor
- Patio & porch: Deck
- Exterior features: Tennis Court(s)
- Has private pool: Yes
- Has view: Yes
- View description: Seasonal
- Waterfront features: Pond
Lot
- Features: Commons, Level, Trees
Details
- Parcel number: R1031494
Construction
Type & style
- Home type: Condo
- Architectural style: Contemporary
- Property subtype: Residential, Condominium
Materials
- Wood Siding
- Roof: Composition
Condition
- Resale
- New construction: No
- Year built: 1979
Utilities & green energy
- Sewer: Public Sewer
- Water: Public
Community & HOA
HOA
- Has HOA: Yes
- Amenities included: Commons, Exterior Maintenance, Management, Pool, Sewer, Tennis Court, Trash, Water
- HOA fee: $505 monthly
Location
- Region: Gresham
Financial & listing details
- Price per square foot: $282/sqft
- Annual tax amount: $1,338
- Date on market: 10/15/2026
- Listing terms: Cash,Conventional
- Road surface type: Paved
Estimated market value
Not available
Estimated sales range
Not available
Not available
Price history
| Date | Event | Price |
|---|---|---|
| 10/15/2026 | Listed for sale | $167,900$282/sqft |
Source:  RMLS (OR) #546798260 Report a problem | ||
Public tax history
Tax history is unavailable.
Monthly payment
Est. payment
Payment breakdown
Explore the cost of this home by adjusting the details. Changes won't be saved.Climate risks
Neighborhood: Cedar Mill
Nearby schools
Schools provided by the listing agent
- Elementary: Bonny Slope
- High: Sunset
Source: RMLS (OR). This data may not be complete. We recommend contacting the local school district to confirm school assignments for this home.


Similar homes
- $--2 bd1 ba812 sqft12614 NW Barnes Rd APT 3, Portland, OR 97229AuctionXome
- $212,0002 bd1 ba812 sqft12638 NW Barnes Rd APT 11, Portland, OR 97229Active

 MLS ID #480408238, Kristina Opsahl, Where, Inc. RMLS (OR)
- $154,0002 bd1 ba812 sqft12638 NW Barnes Rd APT 5, Portland, OR 97229Active
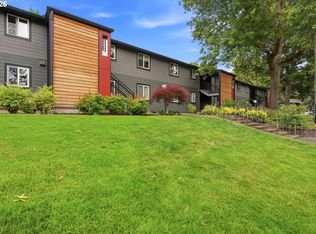 MLS ID #142074529, Lindsay Fiarito, MORE Realty. RMLS (OR)
- $185,0002 bd2 ba812 sqft12612 NW Barnes Rd APT 6, Portland, OR 97229Active
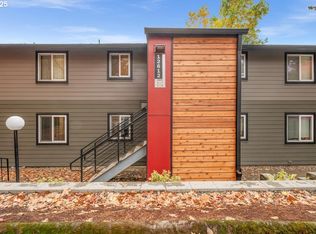 MLS ID #756365798, Angela Stevens, Keller Williams Realty Professionals. RMLS (OR)
- $168,5001 bd1 ba660 sqft8651 SW Brightfield Cir, Tigard, OR 97223ActiveMLS ID #117654765, Michael Beirwagen, Berkshire Hathaway HomeServices NW Real Estate. RMLS (OR)
- $169,5001 bd1 ba630 sqft5470 SW Alger Ave #A-3, Beaverton, OR 97005ActiveMLS ID #247790383, Traci Blackwell, MORE Realty. RMLS (OR)
- $170,0002 bd1 ba736 sqft5488 SW Alger Ave APT 12, Beaverton, OR 97005ActiveMLS ID #361104378, Nick Shivers, eXp Realty, LLC. RMLS (OR)
- $165,0001 bd1 ba630 sqft5488 SW Alger Ave #I10, Beaverton, OR 97005ActiveMLS ID #340874922, Jasmine Hill, Oregon First. RMLS (OR)
- $175,0001 bd1 ba732 sqft13155 SW Allen Blvd APT 24, Beaverton, OR 97005ActiveMLS ID #246612889, Claire Paris, Paris Group Realty LLC. RMLS (OR)
- $179,0001 bd1 ba598 sqft7522 SW Barnes Rd APT E, Portland, OR 97225ActiveMLS ID #789874772, Sonja Christiansen, Move Real Estate Inc. RMLS (OR)
- $185,0001 bd1 ba630 sqft5482 SW Alger Ave Unit 15-F15, Beaverton, OR 97005ActiveMLS ID #640110318, Hector Rosales Diaz, United Real Estate Properties. RMLS (OR)
- $184,5002 bd2 ba851 sqft650 SW Meadow Dr, Beaverton, OR 97006ActiveMLS ID #549449085, John Velez, Keller Williams Realty Portland Premiere. RMLS (OR)
- $175,0001 bd1 ba585 sqft9333 N Lombard St APT 19, Portland, OR 97203ActiveMLS ID #677952737, Reed Bright, Matin Real Estate. RMLS (OR)
- $188,9001 bd1 ba572 sqft7538 SW Barnes Rd Unit H, Portland, OR 97225ActiveMLS ID #554804320, Laurie Bornstein, Eleete Real Estate. RMLS (OR)
- $178,0001 bd1 ba622 sqft2680 SW 87th Ave APT 3, Portland, OR 97225ActiveMLS ID #567764675, Carina Liu, Berkshire Hathaway HomeServices NW Real Estate. RMLS (OR)
- $185,0001 bd1 ba630 sqft5484 SW Alger Ave Unit 7-G7, Beaverton, OR 97005ActiveMLS ID #528608399, Jenny Troy, Move Real Estate Inc. RMLS (OR)
- $169,9501 bd1 ba712 sqft7937 SW 40th Ave APT I, Portland, OR 97219ActiveMLS ID #379344760, Mallory Kaus, Windermere Realty Trust. RMLS (OR)
- $185,0001 bd1 ba707 sqft6625 W Burnside St Unit 234, Portland, OR 97210ActiveMLS ID #524399825, Shey Gladstone, Keller Williams Realty Professionals. RMLS (OR)
