Beautifully updated Aurora home on one acre located in the Canby School District, offering all 3 bedrooms on the main living level, 2.5 baths, flexible guest quarters, and plenty of space to spread out. Engineered hardwood floors flow throughout the entire upper level, where the vaulted living room welcomes you with a cozy wood-burning fireplace. The open kitchen and dining area is designed for gathering featuring a large updated island, quartz countertops, tile backsplash, farmhouse sink, and plenty of workspace. A large slider off the dining area opens to an expansive deck, creating an easy connection for indoor-outdoor living and entertaining. Also on the main level, the spacious primary suite offers a huge walk-in closet and its own slider to the deck. The beautifully remodeled ensuite feels like a private retreat with quartz and tile finishes, an oversized tiled walk-in shower, soaking tub, and large vanity with double faucets. Two additional bedrooms, both with closet organizers, and a remodeled hall bath with tiled shower complete the main-level bedroom layout. Downstairs a large family room provides even more living space along with possible guest quarters and a convenient half bath making it ideal for visitors, hobbies, a home office, or additional flex space. Outside enjoy a fully fenced yard with a firepit, chicken coop, storage shed, outdoor shower, and plenty of room to relax and enjoy the property. Owned solar panels and a Level 2 EV charger add energy efficiency and everyday convenience. Enjoy a peaceful setting while still being minutes from I-5, with easy access to the charming Butteville community and nearby Charbonneau & Langdon farms golf communities, as well as Canby and Wilsonville. With all three bedrooms together on the main living level, beautiful updates, flexible bonus space, and thoughtful energy-efficient features, this Aurora home has so much to offer!
Pending
$769,000
12653 NE Cedar Brook Rd, Aurora, OR 97002
3beds
2,370sqft
Residential, Single Family Residence
Built in 1977
1.03 Acres Lot
$-- Zestimate®
$324/sqft
$-- HOA
What's special
Cozy wood-burning fireplaceOne acreFully fenced yardStorage shedFarmhouse sinkFlexible guest quartersChicken coop
- 28 days
- 2,932
- 310
Likely to sell faster than
Zillow last checked:
Listing updated:
Listed by:
Gina Hosford 503-789-4809,
Better Homes & Gardens Realty,
Becki Unger 503-504-1866,
Better Homes & Gardens Realty
Source: RMLS (OR),MLS#: 230799446
Facts & features
Interior
Bedrooms & bathrooms
- Bedrooms: 3
- Bathrooms: 3
- Full bathrooms: 2
- Partial bathrooms: 1
- Main level bathrooms: 2
Rooms
- Room types: Guest Quarters, Bedroom 2, Bedroom 3, Dining Room, Family Room, Kitchen, Living Room, Primary Bedroom
Primary bedroom
- Features: Sliding Doors, Engineered Hardwood, Quartz, Soaking Tub, Walkin Closet, Walkin Shower
- Level: Main
Bedroom 2
- Features: Closet Organizer, Engineered Hardwood
- Level: Main
Bedroom 3
- Features: Closet Organizer, Engineered Hardwood
- Level: Main
Dining room
- Features: Sliding Doors, Engineered Hardwood
- Level: Main
Family room
- Features: Builtin Features, Fireplace, Wallto Wall Carpet
- Level: Lower
Kitchen
- Features: Dishwasher, Island, Engineered Hardwood, Free Standing Refrigerator, Plumbed For Ice Maker, Quartz
- Level: Main
Living room
- Features: Fireplace, Engineered Hardwood, Vaulted Ceiling
- Level: Main
Heating
- Forced Air, Fireplace(s)
Cooling
- Heat Pump
Appliances
- Included: Dishwasher, Free-Standing Gas Range, Free-Standing Refrigerator, Microwave, Plumbed For Ice Maker, Stainless Steel Appliance(s), Electric Water Heater
Features
- Quartz, Soaking Tub, Vaulted Ceiling(s), Bathroom, Closet Organizer, Built-in Features, Kitchen Island, Walk-In Closet(s), Walkin Shower, Tile
- Flooring: Engineered Hardwood, Wall to Wall Carpet
- Doors: Sliding Doors
- Basement: Daylight
- Number of fireplaces: 1
- Fireplace features: Wood Burning
Interior area
- Total structure area: 2,370
- Total interior livable area: 2,370 sqft
Video & virtual tour
Property
Parking
- Total spaces: 2
- Parking features: RV Access/Parking, Attached
- Attached garage spaces: 2
Features
- Levels: Two
- Stories: 2
- Patio & porch: Deck
- Exterior features: Fire Pit, Yard
- Fencing: Fenced
- Has view: Yes
- View description: Seasonal, Territorial
Lot
- Size: 1.03 Acres
- Features: Acres 1 to 3
Details
- Additional structures: PoultryCoop, ToolShed
- Parcel number: 00832503
- Zoning: Efu
Construction
Type & style
- Home type: SingleFamily
- Architectural style: Traditional
- Property subtype: Residential, Single Family Residence
Materials
- Wood Siding
- Foundation: Stem Wall
- Roof: Composition
Condition
- Resale
- New construction: No
- Year built: 1977
Utilities & green energy
- Sewer: Septic Tank
- Water: Community
Green energy
- Energy generation: Solar
Community & HOA
HOA
- Has HOA: No
Location
- Region: Aurora
Financial & listing details
- Price per square foot: $324/sqft
- Tax assessed value: $727,608
- Annual tax amount: $5,822
- Date on market: 9/23/2026
- Cumulative days on market: 28 days
- Listing terms: Cash,Conventional,FHA,VA Loan
Estimated market value
Not available
Estimated sales range
Not available
Not available
Price history
| Date | Event | Price |
|---|---|---|
| 10/14/2026 | Pending sale | $769,000$324/sqft |
Source:  RMLS (OR) #230799446 Report a problem RMLS (OR) #230799446 Report a problem | ||
| 9/23/2026 | Listed for sale | $769,000+154.6%$324/sqft |
Source: RMLS (OR) #230799446 Report a problem | ||
| 9/18/2015 | Sold | $302,000$127/sqft |
Source: Public Record Report a problem | ||
Public tax history
| Year | Property taxes | Tax assessment |
|---|---|---|
| 2025 | $5,822 +2.9% | $417,061 +3% |
| 2024 | $5,660 +6.2% | $404,914 +3% |
| 2023 | $5,328 +3.3% | $393,121 +3% |
| 2022 | $5,158 +4.1% | $381,671 +3% |
| 2021 | $4,954 +1.5% | $370,555 +3% |
| 2020 | $4,879 +5.6% | $359,763 +3% |
| 2019 | $4,619 +4.1% | $349,285 +3% |
| 2018 | $4,437 | $339,112 +3% |
| 2017 | $4,437 +6.2% | $329,235 +3% |
| 2016 | $4,180 | $319,646 +3% |
| 2015 | $4,180 +2.9% | $310,336 +3% |
| 2014 | $4,064 +8.3% | $301,297 +3% |
| 2013 | $3,753 +2.3% | $292,521 +3% |
| 2012 | $3,670 +1.2% | $284,001 +3% |
| 2011 | $3,627 +2.4% | $275,729 +3% |
| 2010 | $3,543 +2.3% | $267,698 +3% |
| 2009 | $3,463 +9.2% | $259,901 +3% |
| 2008 | $3,171 +2.2% | $252,331 +3% |
| 2007 | $3,103 +3.6% | $244,982 +3% |
| 2006 | $2,995 -1.5% | $237,847 +3% |
| 2005 | $3,041 +5.2% | $230,919 +3% |
| 2004 | $2,892 +3% | $224,193 +3% |
| 2003 | $2,807 +1.7% | $217,663 +3% |
| 2002 | $2,761 +1.9% | $211,323 +3% |
| 2001 | $2,709 +3.1% | $205,168 +3% |
| 2000 | $2,628 | $199,192 |
Find assessor info on the county website
Monthly payment
Est. payment
Payment breakdown
Explore the cost of this home by adjusting the details. Changes won't be saved.Climate risks
Neighborhood: 97002
Nearby schools
Schools provided by the listing agent
- Elementary: Eccles
- Middle: Baker Prairie
- High: Canby
Source: RMLS (OR). This data may not be complete. We recommend contacting the local school district to confirm school assignments for this home.
- $782,8005 bd3 ba2.7k sqft12665 NE Cedar Brook Rd, Aurora, OR 97002Off Market
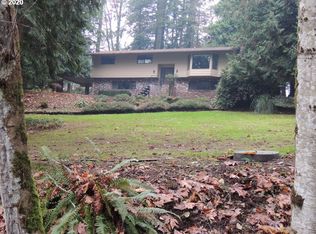
- $931,3003 bd3 ba3.3k sqft12655 NE Cedar Brook Rd, Aurora, OR 97002Off Market
- $902,8003 bd2 ba15k sqft12687 NE Cedar Brook Rd, Aurora, OR 97002Off Market
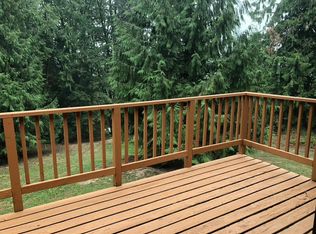
- $828,9003 bd2 ba2.2k sqft12693 NE Cedar Brook Rd, Aurora, OR 97002Off Market
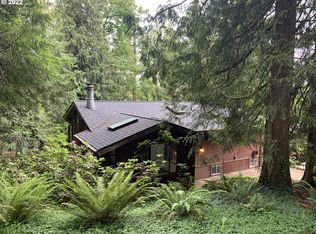
Similar homes
- $899,0004 bd3 ba2.6k sqft13528 NE Denbrook Rd, Aurora, OR 97002Active
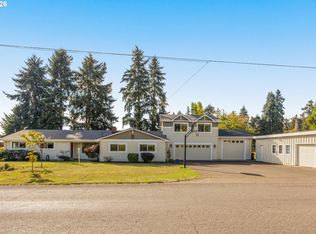
 MLS ID #754943849, Vicki Marquez, Premiere Property Group, LLC. RMLS (OR)
 - $825,0004 bd3 ba3k sqft14633 Ehlen Rd NE, Aurora, OR 97002Active
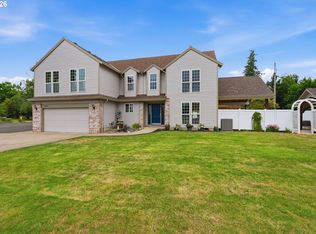 MLS ID #320672155, Amy Costello, Windermere Heritage. RMLS (OR)
 - $825,0003 bd3 ba2.6k sqft31170 SW Country View Loop, Wilsonville, OR 97070Active
 MLS ID #754269768, Rick Brainard, Premiere Property Group, LLC. RMLS (OR)
 - $800,0003 bd3 ba2.2k sqft31464 SW Orchard Dr, Wilsonville, OR 97070Active
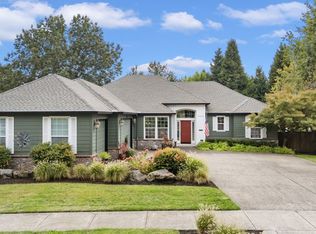 MLS ID #437420134, Noelle Craddock, Cascade Hasson Sotheby's International Realty. RMLS (OR)
 - $675,0005 bd3 ba2.6k sqft31373 SW Chia Loop, Wilsonville, OR 97070ActiveMLS ID #214625430, Evan Nelson, eXp Realty, LLC. RMLS (OR)
- $659,9003 bd2 ba1.8k sqft8501 SW Wilson Ln, Wilsonville, OR 97070ActiveMLS ID #504235116, Tracy Norris, Cascade Hasson Sotheby's International Realty. RMLS (OR)
- $650,0003 bd3 ba2.3k sqft29467 SW Milano Ln, Wilsonville, OR 97070ActiveMLS ID #755346383, Yvonne Blewett, Cascade Hasson Sotheby's International Realty. RMLS (OR)
- $665,0003 bd2 ba1.7k sqft6875 SW Molalla Bend Rd, Wilsonville, OR 97070ActiveMLS ID #708348068, Katie Green, Real Broker. RMLS (OR)
- $780,0003 bd3 ba2.1k sqft32279 SW Lake Dr, Wilsonville, OR 97070ActiveMLS ID #716441301, Nathan Jensen, Knipe Realty ERA Powered. RMLS (OR)
- $659,9003 bd3 ba2.3k sqft10346 SW Lisbon St, Wilsonville, OR 97070ActiveMLS ID #573173758, Christine Monty, RE/MAX Equity Group. RMLS (OR)
- $825,0002 bd2 ba1.3k sqft5724 S Anderson Rd, Aurora, OR 97002For Sale
 MLS ID #842341, GINA AUDRITSH, Hallmark Properties, Inc.. WVMLS
 - $725,0003 bd4 ba3.2k sqft8550 SW Rogue Ln, Wilsonville, OR 97070ActiveMLS ID #724327322, Jaimy Beltran, Keller Williams Realty Portland Premiere. RMLS (OR)
- $725,0003 bd2 ba1.9k sqft32455 SW Lake Point Ct, Wilsonville, OR 97070ActiveMLS ID #218887902, Tricia Smith, Cascade Hasson Sotheby's International Realty. RMLS (OR)
- $1,150,0003 bd3 ba2.7k sqft22016 Airport Rd NE, Aurora, OR 97002ActiveMLS ID #297771558, Daniel Hardy, Hardy Properties. RMLS (OR)
- $725,0004 bd3 ba2.5k sqft11729 SW Oslo St, Wilsonville, OR 97070ActiveMLS ID #193198184, Rick Brainard, Premiere Property Group, LLC. RMLS (OR)
- $679,9003 bd3 ba2.2k sqft10388 SW Barber St, Wilsonville, OR 97070For Sale
 MLS ID #220229973, Jennifer McKenzie Gibbons McGann, Brand Realty, LLC. Oregon Datashare
 - $649,0004 bd3 ba2k sqft29836 SW Camelot St, Wilsonville, OR 97070ActiveMLS ID #588610997, Christy Bettinelli, Premiere Property Group, LLC. RMLS (OR)
- $729,5004 bd3 ba2.8k sqft29653 SW Camelot St, Wilsonville, OR 97070ActiveMLS ID #645701264, Lisa Willett, Cascade Hasson Sotheby's International Realty. RMLS (OR)
- $879,0003 bd3 ba2.7k sqft31305 SW Country View Ln, Wilsonville, OR 97070ActiveMLS ID #504978607, Lisa Willett, Cascade Hasson Sotheby's International Realty. RMLS (OR)
- $699,0005 bd3 ba2.9k sqft12026 SW Surrey St, Wilsonville, OR 97070ActiveMLS ID #226708563, Marc Fox, Keller Williams Realty Portland Premiere. RMLS (OR)
