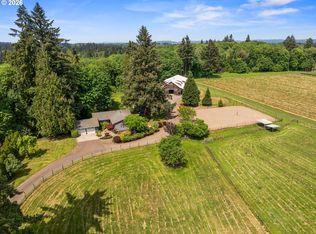
Set on 25 breathtaking acres with stunning, unobstructed views of Mount Hood, this one-of-a-kind property offers the perfect balance of privacy, natural beauty, and convenience. The picturesque acreage follows along scenic Mill Creek and Pudding River, creating a peaceful and serene backdrop with the soothing sounds of nature right outside your door. Fully fenced and thoughtfully laid out, the property includes a barn and ample open space ideal for animals, hobbies, recreation, or simply enjoying the beauty of the surrounding landscape.The home features 3 bedrooms and 3 full bathrooms, offering comfortable living spaces designed to take full advantage of the incredible setting. Whether you are enjoying morning coffee while watching the sunrise light up Mount Hood or relaxing by the creek in the evening, every part of this property captures the essence of Pacific Northwest living. Tucked away in a private setting, yet conveniently located just minutes from town, shopping, and freeway access, this is a rare opportunity to own an extraordinary retreat with both tranquility and accessibility.
Active
$1,150,000
22016 Airport Rd NE, Aurora, OR 97002
3beds
2,728sqft
Residential, Single Family Residence
Built in 1996
25.32 Acres Lot
$-- Zestimate®
$422/sqft
$-- HOA
What's special
- 156 days
- 536
- 46
Zillow last checked:
Listing updated:
Listed by:
Daniel Hardy Dan@DanHardyProperties.com,
Hardy Properties,
Amy Knight 971-506-5352,
Hardy Properties
Source: RMLS (OR),MLS#: 297771558
Facts & features
Interior
Bedrooms & bathrooms
- Bedrooms: 3
- Bathrooms: 3
- Full bathrooms: 3
- Main level bathrooms: 2
Rooms
- Room types: Utility Room, Bonus Room, Bedroom 2, Bedroom 3, Dining Room, Family Room, Kitchen, Living Room, Primary Bedroom
Primary bedroom
- Features: Bathroom, Double Closet, Shower, Soaking Tub, Wallto Wall Carpet
- Level: Main
- Area: 156
- Dimensions: 13 x 12
Bedroom 2
- Features: Wallto Wall Carpet
- Level: Lower
Bedroom 3
- Features: Wallto Wall Carpet
- Level: Lower
Dining room
- Level: Main
Family room
- Features: Daylight, Tile Floor, Wood Stove
- Level: Lower
Kitchen
- Features: Dishwasher, Disposal, Eating Area, Island, Free Standing Range, Free Standing Refrigerator, Plumbed For Ice Maker, Tile Floor, Wood Stove
- Level: Main
- Area: 255
- Width: 17
Living room
- Features: Fireplace, Vaulted Ceiling, Wood Floors
- Level: Main
- Area: 336
- Dimensions: 21 x 16
Heating
- Forced Air, Heat Pump, Fireplace(s)
Cooling
- Heat Pump
Appliances
- Included: Cooktop, Dishwasher, Disposal, Down Draft, Free-Standing Range, Free-Standing Refrigerator, Plumbed For Ice Maker, Electric Water Heater
- Laundry: Laundry Room
Features
- Central Vacuum, Soaking Tub, Vaulted Ceiling(s), Sink, Built-in Features, Eat-in Kitchen, Kitchen Island, Bathroom, Double Closet, Shower, Cook Island
- Flooring: Tile, Vinyl, Wall to Wall Carpet, Wood
- Windows: Daylight
- Basement: Daylight
- Number of fireplaces: 2
- Fireplace features: Stove, Wood Burning, Wood Burning Stove
Interior area
- Total structure area: 2,728
- Total interior livable area: 2,728 sqft
Video & virtual tour
Property
Parking
- Parking features: Driveway, RV Access/Parking
- Has uncovered spaces: Yes
Features
- Stories: 2
- Patio & porch: Deck, Patio, Porch
- Exterior features: Yard
- Has view: Yes
- View description: Creek/Stream, Mountain(s), Territorial
- Has water view: Yes
- Water view: Creek/Stream
Lot
- Size: 25.32 Acres
- Features: Bluff, Hilly, Pasture, Secluded, Trees, Acres 20 to 50
Details
- Additional structures: Barn
- Additional parcels included: 510584
- Parcel number: 510585
- Zoning: EFU
Construction
Type & style
- Home type: SingleFamily
- Architectural style: Daylight Ranch
- Property subtype: Residential, Single Family Residence
Materials
- Cedar, Lap Siding
- Roof: Composition
Condition
- Approximately
- New construction: No
- Year built: 1996
Utilities & green energy
- Sewer: Septic Tank
- Water: Well
Community & HOA
HOA
- Has HOA: No
Location
- Region: Aurora
Financial & listing details
- Price per square foot: $422/sqft
- Annual tax amount: $2,932
- Date on market: 5/22/2026
- Listing terms: Cash,Conventional,FHA,VA Loan
- Road surface type: Dirt
Estimated market value
Not available
Estimated sales range
Not available
Not available
Price history
| Date | Event | Price |
|---|---|---|
| 7/23/2026 | Price change | $1,150,000-11.5%$422/sqft |
Source:  RMLS (OR) #297771558 Report a problem RMLS (OR) #297771558 Report a problem | ||
| 5/23/2026 | Listed for sale | $1,299,000$476/sqft |
Source: RMLS (OR) #297771558 Report a problem | ||
Public tax history
Tax history is unavailable.
Monthly payment
Est. payment
Payment breakdown
Explore the cost of this home by adjusting the details. Changes won't be saved.Climate risks
Neighborhood: 97002
Nearby schools
Schools provided by the listing agent
- Elementary: North Marion
- Middle: North Marion
- High: North Marion
Source: RMLS (OR). This data may not be complete. We recommend contacting the local school district to confirm school assignments for this home.
Similar homes
- $1,189,0003 bd2 ba2.4k sqft12737 NE Cedar Brook Rd, Aurora, OR 97002Active
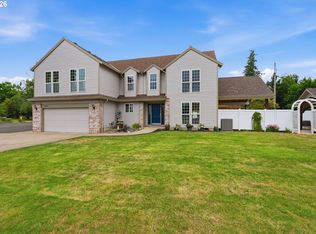
 MLS ID #688883515, Casey Franklin, Thoroughbred Real Estate Group Inc. RMLS (OR)
 - $1,250,0004 bd3 ba3.5k sqft26383 S Meridian Rd, Aurora, OR 97002Active
 MLS ID #157354431, Robin Edmunds, Northwest Professional Realty. RMLS (OR)
 - $825,0004 bd3 ba3k sqft14633 Ehlen Rd NE, Aurora, OR 97002Active
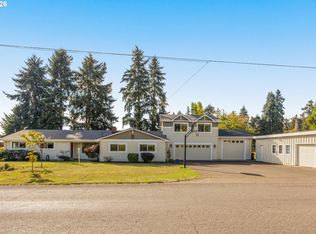
 MLS ID #320672155, Amy Costello, Windermere Heritage. RMLS (OR)
 - $899,0004 bd3 ba2.6k sqft13528 NE Denbrook Rd, Aurora, OR 97002Active
 MLS ID #754943849, Vicki Marquez, Premiere Property Group, LLC. RMLS (OR)
 - $699,9503 bd2 ba1.4k sqft13158 Donald Rd NE, Aurora, OR 97002ActiveMLS ID #431619059, Leanne Gillies, Walczyk Associates Realty. RMLS (OR)
- $624,9003 bd2 ba1.8k sqft20756 Yukon St NE, Aurora, OR 97002For Sale
 MLS ID #846645, CINDY MCGRAW, Equity Oregon Real Estate. WVMLS
 - $629,0003 bd2 ba2k sqft14941 Seal Rock Ave NE, Aurora, OR 97002For SaleMLS ID #846230, GINA AUDRITSH, Hallmark Properties, Inc.. WVMLS
- $1,125,0003 bd2 ba2.6k sqft10925 SW Wilsonville Rd, Wilsonville, OR 97070ActiveMLS ID #329112649, Noelle Craddock, Cascade Hasson Sotheby's International Realty. RMLS (OR)
- $1,149,0003 bd3 ba2.8k sqft7720 SW Village Greens Cir, Wilsonville, OR 97070ActiveMLS ID #636448837, Dan Anderson, Keller Williams Realty Portland Elite. RMLS (OR)
- $825,0003 bd3 ba2.6k sqft31170 SW Country View Loop, Wilsonville, OR 97070ActiveMLS ID #754269768, Rick Brainard, Premiere Property Group, LLC. RMLS (OR)
- $899,9003 bd3 ba2.9k sqft1116 N Knights Bridge Rd, Canby, OR 97013ActiveMLS ID #368050402, Jennifer Schurter, Real Broker. RMLS (OR)
- $1,725,0003 bd3 ba2.8k sqft26873 S Bolland Rd, Canby, OR 97013ActiveMLS ID #386648146, Cindy McGraw, Equity Oregon Real Estate. RMLS (OR)
- $1,399,0003 bd4 ba3.5k sqft8710 SW Miami, Wilsonville, OR 97070For Sale
 MLS ID #220222570, Paul J Terjeson, Keller Williams Realty Mid-Willamette. Oregon Datashare
 - $599,9004 bd2 ba1.6k sqft21966 Airport Rd NE, Aurora, OR 97002For SaleMLS ID #845396, CATHI CALDWELL, Homesmart Realty Group. WVMLS
- $1,175,0004 bd4 ba3.9k sqft32120 SW Willamette Way E, Wilsonville, OR 97070ActiveMLS ID #484342827, Michael Enloe, Premiere Property Group, LLC. RMLS (OR)
- $659,9003 bd2 ba1.8k sqft8501 SW Wilson Ln, Wilsonville, OR 97070ActiveMLS ID #504235116, Tracy Norris, Cascade Hasson Sotheby's International Realty. RMLS (OR)
- $675,0005 bd3 ba2.6k sqft31373 SW Chia Loop, Wilsonville, OR 97070ActiveMLS ID #214625430, Evan Nelson, eXp Realty, LLC. RMLS (OR)
- $725,0003 bd4 ba3.2k sqft8550 SW Rogue Ln, Wilsonville, OR 97070ActiveMLS ID #724327322, Jaimy Beltran, Keller Williams Realty Portland Premiere. RMLS (OR)
- $839,0005 bd3 ba2.9k sqft1090 NW 13th Ave, Canby, OR 97013ActiveMLS ID #589502172, Michelle Stepp, Move Real Estate Inc. RMLS (OR)
