Imagine coffee on the deck, mountain views past your fence line into BLM ground — this 3.33-acre retreat is the one you've been waiting for. 5 bed | 3 bath | 4,488 sq ft main level | 3-car attached garage Walk through the front door and feel the open layout pull you in. The kitchen invites you to gather — knotty alder cabinets, granite counters, an island seating 5, & a real pantry. A wood-burning fireplace warms the great room beside it, w/ tile flooring & vaulted 13-ft ceilings. Retreat to a primary suite built for unwinding: tall ceilings, a walk-in closet, & an ensuite w/ double walk-in tile shower, claw-foot tub, dual sinks, & quartz counters. Two more bedrooms share a hall & full bath, & an oversized laundry room leads down to the 3-car garage. Downstairs is made for living: a rec room, home office, two more bedrooms (one a home gym), a full bath, a flex bonus room, & extra storage. Updates for peace of mind: 40-yr metal roof (2021), new garage doors, both upstairs baths remodeled. Outside is where memories happen — fenced yard, hot tub, mature trees, garden beds, fruit trees, a dry creek, & the firepit that's the family's favorite sunset spot. Plus a chicken coop, round corral, insulated 48x40 shop w/ pellet stove, & 2.25 irrigated pasture acres. No neighbors behind you, just open sky. HOA in place. Come see it for yourself
Active
$1,300,000
3820 Dundee Dr, New Plymouth, ID 83655
5beds
3baths
4,488sqft
Single Family Residence
Built in 2014
3.33 Acres Lot
$1,262,400 Zestimate®
$290/sqft
$18/mo HOA
What's special
Wood-burning fireplaceHot tubChicken coopOpen layoutRound corralFlex bonus roomGarden beds
- 4 days
- 354
- 20
Likely to sell faster than
Zillow last checked:
Listing updated:
Listed by:
Shelby Fugate Cell:208-739-8669,
Real Broker LLC
Source: IMLS,MLS#: 98998413
Facts & features
Interior
Bedrooms & bathrooms
- Bedrooms: 5
- Bathrooms: 3
- Main level bathrooms: 2
- Main level bedrooms: 3
Primary bedroom
- Level: Main
- Area: 285
- Dimensions: 19 x 15
Bedroom 2
- Level: Main
- Area: 132
- Dimensions: 11 x 12
Bedroom 3
- Level: Main
- Area: 144
- Dimensions: 12 x 12
Bedroom 4
- Level: Lower
- Area: 132
- Dimensions: 11 x 12
Bedroom 5
- Level: Lower
- Area: 144
- Dimensions: 12 x 12
Kitchen
- Level: Main
- Area: 144
- Dimensions: 12 x 12
Living room
- Level: Main
- Area: 814
- Dimensions: 22 x 37
Office
- Level: Lower
- Area: 154
- Dimensions: 14 x 11
Heating
- Wood, Other
Cooling
- Central Air
Appliances
- Included: Electric Water Heater, Tank Water Heater, Dishwasher, Microwave, Oven/Range Built-In, Refrigerator
Features
- Loft, Workbench, Bath-Master, Bed-Master Main Level, Guest Room, Den/Office, Family Room, Rec/Bonus, Double Vanity, Walk-In Closet(s), Walk In Shower, Pantry, Kitchen Island, Granite Counters, Quartz Counters, Number of Baths Main Level: 2, Number of Baths Below Grade: 1
- Flooring: Concrete, Tile, Carpet
- Basement: Walk-Out Access
- Has fireplace: Yes
- Fireplace features: Pellet Stove, Wood Burning Stove
Interior area
- Total structure area: 4,488
- Total interior livable area: 4,488 sqft
- Finished area above ground: 2,244
- Finished area below ground: 2,244
Property
Parking
- Total spaces: 3
- Parking features: Garage Door Access, RV/Boat, Attached, RV Access/Parking, Driveway
- Attached garage spaces: 3
- Has uncovered spaces: Yes
- Details: Garage: 34X24
Features
- Levels: Single with Below Grade
- Patio & porch: Covered Patio/Deck
- Spa features: Heated
- Fencing: Full,Fence/Livestock,Wood
- Has view: Yes
Lot
- Size: 3.33 Acres
- Features: 1 - 4.99 AC, Garden, Horses, Irrigation Available, Sidewalks, Views, Chickens, Cul-De-Sac, Auto Sprinkler System
Details
- Additional structures: Shop, Barn(s), Corral(s), Shed(s)
- Parcel number: 060500010040
- Horses can be raised: Yes
Construction
Type & style
- Home type: SingleFamily
- Property subtype: Single Family Residence
Materials
- Insulation, Other, HardiPlank Type
- Roof: Metal
Condition
- Year built: 2014
Utilities & green energy
- Electric: 220 Volts
- Sewer: Septic Tank
- Water: Well
- Utilities for property: Electricity Connected
Community & HOA
Community
- Subdivision: Aussie Acres
HOA
- Has HOA: Yes
- HOA fee: $210 annually
Location
- Region: New Plymouth
Financial & listing details
- Price per square foot: $290/sqft
- Tax assessed value: $1,078,007
- Annual tax amount: $3,208
- Date on market: 8/24/2026
- Listing terms: Cash,Conventional,FHA,VA Loan
- Ownership: Fee Simple
- Electric utility on property: Yes
- Road surface type: Paved
Estimated market value
$1,262,400
$1.20M - $1.33M
$3,067/mo
Price history
Price history is unavailable.
Public tax history
| Year | Property taxes | Tax assessment |
|---|---|---|
| 2025 | -- | $1,078,007 +3.7% |
| 2024 | $2,968 +37.8% | $1,039,590 +27.6% |
| 2023 | $2,155 -32.9% | $814,760 |
| 2022 | $3,213 +49.5% | $814,760 |
| 2021 | $2,149 -0.1% | -- |
| 2020 | $2,150 +1.9% | -- |
| 2017 | $2,109 +4.7% | -- |
| 2016 | $2,014 +30.9% | -- |
| 2015 | $1,539 | $211,910 +414.3% |
| 2014 | $1,539 | $41,200 |
Find assessor info on the county website
Monthly payment
Est. payment
Payment breakdown
Explore the cost of this home by adjusting the details. Changes won't be saved.Climate risks
Neighborhood: 83655
Nearby schools
Schools provided by the listing agent
- Elementary: N Plymouth
- Middle: N Plymouth
- High: New Plymouth
- District: New Plymouth School District #372
Source: IMLS. This data may not be complete. We recommend contacting the local school district to confirm school assignments for this home.

Similar homes
- $875,0003 bd2 ba2.2k sqft3902 Vista Ridge Ln, New Plymouth, ID 83655New
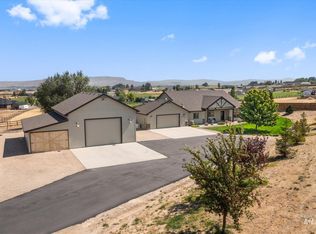 MLS ID #98999054, Cyndi Hall, Skyline Realty. IMLS
 - $1,140,0003 bd3 ba4.1k sqft3942 Vista Ridge Ln, New Plymouth, ID 83655Active
 MLS ID #98995778, Shelby Matson, Idaho Life Real Estate. IMLS
 - $950,0004 bd4 ba3.8k sqft4535 SE 3rd Ave, New Plymouth, ID 83655Active
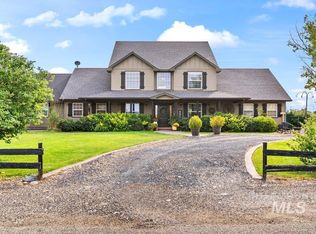 MLS ID #98995616, Genny Myers, Hunter of Homes, LLC. IMLS
 - $1,250,0004 bd4 ba4.1k sqft1085 Glenway Ave, Fruitland, ID 83619Active
 MLS ID #98997990, Rashelle Boyer, Premier Group Realty West. IMLS
