Welcome to this sunny and spacious colonial located in the heart of Fairfield! This totally renovated house is everything you would wish for to call it home. Newer kitchen with quartz countertop and appliances, newer bathrooms, newer hardwood floors on main level, newer carpet on second level, newer siding, newer roof, newer central air/ HVAC unit, and so much more to list. 5 bedrooms with an additional small room that can be used as a guest room, office, or play den. The spacious family room has a slider door that leads to a generous sized deck that overlooks the yard and is ready for you to host your family and friends gathering for a BBQ! BONUS walk out partially finished basement that can be transformed into a gym, mancave, or au pair/guest/in-law suite. The options are endless! Conveniently located just minutes to Black Rock Turnpike and other major roadways which makes it easy to access shopping, dining, commuting, Fairfield public schools, Fairfield parks and beaches, and all that Fairfield has to offer! Come see for yourself!
For sale
Price cut: $35K (10/9)
$790,000
127 Jennings Road, Fairfield, CT 06825
5beds
2,400sqft
Single Family Residence
Built in 1915
6,098 Square Feet Lot
$-- Zestimate®
$329/sqft
$-- HOA
What's special
Spacious family roomSunny and spacious colonialNewer bathrooms
- 13 days
- 932
- 24
Likely to sell faster than
Zillow last checked:
Listing updated:
Listed by:
Hala Metwally (203)526-6131,
US Asset Realty 800-913-1936,
Sarah Almasri 475-449-6805,
US Asset Realty
Source: Smart MLS,MLS#: 24204383
Facts & features
Interior
Bedrooms & bathrooms
- Bedrooms: 5
- Bathrooms: 2
- Full bathrooms: 2
Rooms
- Room types: Bonus Room
Primary bedroom
- Level: Upper
Bedroom
- Level: Upper
Bedroom
- Level: Upper
Bedroom
- Level: Upper
Bedroom
- Level: Upper
Dining room
- Level: Main
Study
- Level: Upper
Heating
- Forced Air, Natural Gas
Cooling
- Central Air
Appliances
- Included: Gas Range, Microwave, Range Hood, Refrigerator, Dishwasher, Washer, Dryer, Water Heater
- Laundry: Lower Level
Features
- Open Floorplan
- Basement: Full,Interior Entry,Partially Finished,Walk-Out Access,Liveable Space
- Attic: Storage,Pull Down Stairs
- Number of fireplaces: 2
- Fireplace features: Insert
Interior area
- Total structure area: 2,400
- Total interior livable area: 2,400 sqft
- Finished area above ground: 2,400
Property
Features
- Patio & porch: Deck, Covered, Patio
- Exterior features: Garden
- Fencing: Partial
- Waterfront features: Beach Access
Lot
- Size: 6,098 Square Feet
Details
- Additional structures: Shed(s)
- Parcel number: 123671
- Zoning: C
Construction
Type & style
- Home type: SingleFamily
- Architectural style: Colonial
- Property subtype: Single Family Residence
Materials
- Vinyl Siding, Brick
- Foundation: Concrete Perimeter
- Roof: Asphalt
Condition
- New construction: No
- Year built: 1915
Utilities & green energy
- Sewer: Public Sewer
- Water: Public
Community & HOA
Community
- Features: Health Club, Lake, Library, Medical Facilities, Park, Playground, Shopping/Mall, Near Public Transport
- Subdivision: Tunxis Hill
HOA
- Has HOA: No
Location
- Region: Fairfield
Financial & listing details
- Price per square foot: $329/sqft
- Tax assessed value: $470,680
- Annual tax amount: $9,032
- Date on market: 9/27/2026
Estimated market value
Not available
Estimated sales range
Not available
Not available
Price history
| Date | Event | Price |
|---|---|---|
| 10/9/2026 | Price change | $790,000-4.2%$329/sqft |
Source:  Smart MLS #24204383 Report a problem Smart MLS #24204383 Report a problem | ||
| 9/27/2026 | Listed for sale | $824,999+33.1%$344/sqft |
Source: Smart MLS #24204383 Report a problem | ||
| 3/29/2024 | Sold | $620,000+3.5%$258/sqft |
Source: Smart MLS #170624297 Report a problem | ||
| 2/12/2024 | Listed for sale | $599,000-4.9%$250/sqft |
Source: Smart MLS #170624297 Report a problem | ||
| 2/12/2024 | Listing removed | -- |
Source: Smart MLS #170607178 Report a problem | ||
| 1/8/2024 | Price change | $629,999-10%$262/sqft |
Source: Smart MLS #170607178 Report a problem | ||
| 11/20/2023 | Price change | $699,999-6.7%$292/sqft |
Source: Smart MLS #170607178 Report a problem | ||
| 10/27/2023 | Listed for sale | $749,900-1.3%$312/sqft |
Source: Smart MLS #170607178 Report a problem | ||
| 10/27/2023 | Listing removed | -- |
Source: Smart MLS #170601923 Report a problem | ||
| 10/23/2023 | Price change | $759,900-2.6%$317/sqft |
Source: Smart MLS #170601923 Report a problem | ||
| 10/4/2023 | Listed for sale | $779,900$325/sqft |
Source: Smart MLS #170601923 Report a problem | ||
| 9/26/2023 | Listing removed | -- |
Source: Smart MLS #170597177 Report a problem | ||
| 9/16/2023 | Listed for sale | $779,900+57.6%$325/sqft |
Source: Smart MLS #170597177 Report a problem | ||
| 7/18/2023 | Sold | $495,000$206/sqft |
Source: Smart MLS #170561982 Report a problem | ||
| 7/10/2023 | Pending sale | $495,000$206/sqft |
Source: Smart MLS #170561982 Report a problem | ||
| 5/12/2023 | Contingent | $495,000$206/sqft |
Source: Smart MLS #170561982 Report a problem | ||
| 4/15/2023 | Listed for sale | $495,000$206/sqft |
Source: Smart MLS #170561982 Report a problem | ||
Public tax history
| Year | Property taxes | Tax assessment |
|---|---|---|
| 2025 | $10,125 +1.7% | $356,650 |
| 2024 | $9,951 +29.5% | $356,650 +27.7% |
| 2023 | $7,684 +1% | $279,300 |
| 2022 | $7,608 +1% | $279,300 |
| 2021 | $7,536 +5.4% | $279,300 +4.6% |
| 2020 | $7,151 | $266,910 |
| 2019 | $7,151 +1.6% | $266,910 |
| 2018 | $7,036 +2.1% | $266,910 |
| 2017 | $6,892 +2.9% | $266,910 -1.2% |
| 2015 | $6,695 +1.6% | $270,060 |
| 2014 | $6,589 +1.9% | $270,060 |
| 2013 | $6,463 +6.5% | $270,060 |
| 2011 | $6,068 -4.2% | $270,060 -17.8% |
| 2010 | $6,334 +1.9% | $328,720 |
| 2009 | $6,213 +1.7% | $328,720 |
| 2008 | $6,108 +6.7% | $328,720 |
| 2007 | $5,723 +4.4% | $328,720 |
| 2006 | $5,480 +26.4% | $328,720 +88% |
| 2005 | $4,337 +6% | $174,860 |
| 2004 | $4,092 +8.9% | $174,860 |
| 2003 | $3,759 +6.1% | $174,860 +44.1% |
| 2001 | $3,544 +85.3% | $121,380 |
| 2000 | $1,913 -41% | $121,380 |
| 1999 | $3,241 | $121,380 |
Find assessor info on the county website
Monthly payment
Est. payment
Payment breakdown
Explore the cost of this home by adjusting the details. Changes won't be saved.Climate risks
Neighborhood: 06825
Nearby schools
Schools provided by the listing agent
- Elementary: McKinley
- High: Fairfield Warde
Source: Smart MLS. This data may not be complete. We recommend contacting the local school district to confirm school assignments for this home.
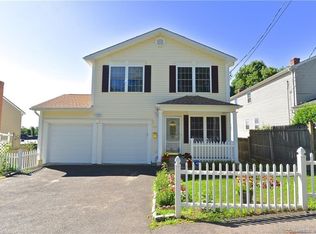
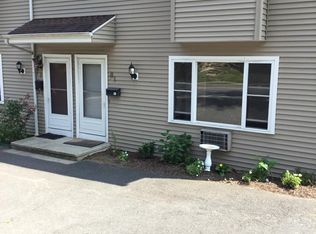
Similar homes
- $810,0004 bd3 ba2.2k sqft198 Castle Avenue, Fairfield, CT 06825For Sale
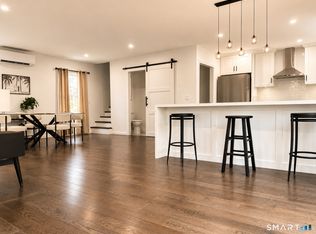
 MLS ID #24189274, Tatiana Mendoza, Coldwell Banker Realty. Smart MLS
 - $865,0004 bd2 ba2.2k sqft38 Milandale Road, Fairfield, CT 06824For Sale
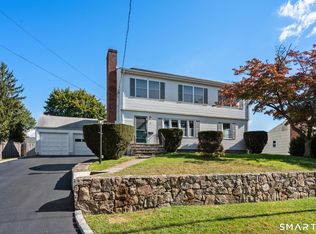 MLS ID #24212800, Jennifer Lockwood, Coldwell Banker Realty. Smart MLS
 - $750,0003 bd3 ba2.3k sqft667 Melville Avenue, Fairfield, CT 06825For Sale
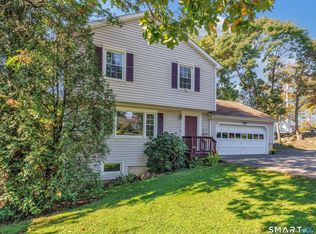 MLS ID #24209771, Sharon Montesanti, Higgins Group Real Estate. Smart MLS
 - $959,0004 bd3 ba2.7k sqft175 Fairmount Terrace, Fairfield, CT 06825For Sale
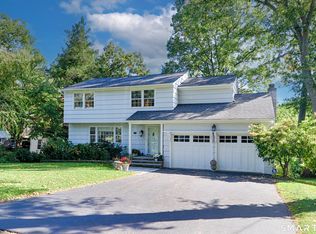 MLS ID #24212545, Laura Sydney, William Pitt Sotheby's Int'l. Smart MLS
 - $785,0004 bd2 ba1.8k sqft1303 Melville Avenue, Fairfield, CT 06825For SaleMLS ID #24203171, Aili Di Bonaventura, William Pitt Sotheby's Int'l. Smart MLS
- $799,9993 bd2 ba1.7k sqft122 Marsh Drive, Fairfield, CT 06824For SaleMLS ID #24212314, Sarah Pritchard Provenzano, William Raveis Real Estate. Smart MLS
- $949,9996 bd3 ba3k sqft50 Exchange Place, Fairfield, CT 06825For SaleMLS ID #24203954, Jonathan Veliz, Whitestone Real Estate Group. Smart MLS
- $879,9003 bd2 ba2k sqft1106 Valley Road, Fairfield, CT 06825For SaleMLS ID #24210108, David Harmuth, Coldwell Banker Realty. Smart MLS
- $550,0003 bd2 ba1.3k sqft205 Castle Avenue, Fairfield, CT 06825For SaleMLS ID #24209143, Katie O'Grady, Compass Connecticut, LLC. Smart MLS
- $749,9003 bd2 ba1.3k sqft295 Reid Street, Fairfield, CT 06824For SaleMLS ID #24212796, Melissa Casey, Coldwell Banker Realty. Smart MLS
- $795,0002 bd2 ba2.3k sqft1 Campfield Drive, Fairfield, CT 06825For SaleMLS ID #24193952, Catherine Aaron, Berkshire Hathaway NE Prop.. Smart MLS
- $949,0004 bd3 ba2.3k sqft36 Brooklawn Parkway, Fairfield, CT 06825For SaleMLS ID #24201679, Ellen Fusco, Compass Connecticut, LLC. Smart MLS
- $869,0003 bd3 ba1.8k sqft38 Reynolds Drive, Fairfield, CT 06824For SaleMLS ID #24210126, Jennifer Lockwood, Coldwell Banker Realty. Smart MLS
- $599,9005 bd3 ba2.9k sqft475 Stratfield Road, Fairfield, CT 06825For SaleMLS ID #24202367, Kenneth M. Martin, William Raveis Real Estate. Smart MLS
- $1,050,0004 bd3 ba3k sqft211 Old Farm Road, Fairfield, CT 06825For SaleMLS ID #24207316, Cedric Smith, ERA Insite Realty Services. Smart MLS
- $879,0003 bd3 ba1.9k sqft71 Country Road, Fairfield, CT 06824For SaleMLS ID #24210782, Madeline B. O'Shea, Coldwell Banker Realty. Smart MLS
- $634,0004 bd2 ba1.3k sqft781 Tunxis Hill Road, Fairfield, CT 06824For SaleMLS ID #24191656, Amy Vaupel, William Pitt Sotheby's Int'l. Smart MLS
- $979,0004 bd3 ba2.8k sqft96 Benedict Avenue, Fairfield, CT 06825For SaleMLS ID #24207603, Laura Sydney, William Pitt Sotheby's Int'l. Smart MLS
- $685,0004 bd2 ba1.6k sqft17 Greenbriar Circle, Fairfield, CT 06824For SaleMLS ID #24209888, Uriah J. DeCarlo, Carbutti & Co., Realtors. Smart MLS
