Welcome to an exceptional Fairfield home where thoughtful updates, beautiful spaces & an incredible lifestyle come together. This stunning, turnkey ranch offers 4 bedrooms, 2.5 baths, hardwood floors, abundant natural light & an ideal location minutes from beaches, shopping, dining, train, & major commuter routes. The showstopping second-floor primary suite is a private retreat featuring skylights, spacious sitting area, gorgeous full bath with double vanity, glass-enclosed shower, dressing area, & massive closets. The main level features 3 generously sized bedrooms, 1.5 baths, formal dining room, family room + an impressive eat-in kitchen with granite countertops and SS appliances. A beautiful year-round sunroom overlooks the spectacular fully fenced level backyard & opens directly to the deck. With garden area + plenty of space for entertaining, relaxing, pets, and play, this backyard is truly special. Recent improvements include a new roof, new kitchen appliances + a brand-new two-zone heat pump system for efficient heating & cooling. Solar panels offer substantial monthly savings. The enormous unfinished basement provides exceptional storage & tremendous potential for whatever your lifestyle requires. 2 car garage adds even more convenience. Set in a wonderful Fairfield neighborhood with top-rated schools and easy access to Ward High School, this is a rare opportunity to enjoy a beautifully updated home where the major work has already been done. Simply move in and enjoy!
For sale
Price cut: $76K (10/22)
$974,000
211 Old Farm Road, Fairfield, CT 06825
4beds
3,013sqft
Single Family Residence
Built in 1956
0.66 Acres Lot
$959,100 Zestimate®
$323/sqft
$-- HOA
What's special
Garden areaShowstopping second-floor primary suiteAbundant natural lightBeautiful year-round sunroomFamily roomMassive closetsFormal dining room
- 35 days
- 1,356
- 44
Likely to sell faster than
Zillow last checked:
Listing updated:
Listed by:
Cedric Smith (914)645-0402,
ERA Insite Realty Services 914-949-9600
Source: Smart MLS,MLS#: 24207316
Facts & features
Interior
Bedrooms & bathrooms
- Bedrooms: 4
- Bathrooms: 3
- Full bathrooms: 2
- 1/2 bathrooms: 1
Primary bedroom
- Level: Upper
Bedroom
- Level: Upper
Bedroom
- Level: Main
Bedroom
- Level: Main
Dining room
- Level: Main
Living room
- Level: Main
Heating
- Heat Pump, Hot Water, Oil
Cooling
- Attic Fan, Ceiling Fan(s), Central Air
Appliances
- Included: Microwave, Range Hood, Refrigerator, Dishwasher, Washer, Dryer, Water Heater, Tankless Water Heater
Features
- Basement: Full,Garage Access,Interior Entry
- Attic: Storage
- Number of fireplaces: 2
Interior area
- Total structure area: 3,013
- Total interior livable area: 3,013 sqft
- Finished area above ground: 3,013
Property
Parking
- Total spaces: 1
- Parking features: Attached
- Attached garage spaces: 1
Lot
- Size: 0.66 Acres
- Features: Level
Details
- Parcel number: 119655
- Zoning: R3
Construction
Type & style
- Home type: SingleFamily
- Architectural style: Ranch
- Property subtype: Single Family Residence
Materials
- Brick
- Foundation: Concrete Perimeter
- Roof: Asphalt
Condition
- New construction: No
- Year built: 1956
Utilities & green energy
- Sewer: Public Sewer
- Water: Public
Community & HOA
Community
- Security: Security System
HOA
- Has HOA: No
Location
- Region: Fairfield
Financial & listing details
- Price per square foot: $323/sqft
- Tax assessed value: $692,790
- Annual tax amount: $13,295
- Date on market: 9/24/2026
Estimated market value
$959,100
$911,000 - $1.01M
$5,343/mo
Price history
| Date | Event | Price |
|---|---|---|
| 10/22/2026 | Price change | $974,000-7.2%$323/sqft |
Source:  Smart MLS #24207316 Report a problem | ||
| 9/24/2026 | Listed for sale | $1,050,000+60.3%$348/sqft |
Source: Smart MLS #24207316 Report a problem | ||
| 1/8/2016 | Sold | $655,000-0.6%$217/sqft |
Source: Smart MLS #99115626 Report a problem | ||
| 10/3/2015 | Price change | $659,000-0.9%$219/sqft |
Source: Coldwell Banker Residential Brokerage - Fairfield Office #99115626 Report a problem | ||
| 9/15/2015 | Listed for sale | $664,900$221/sqft |
Source: Coldwell Banker Residential Brokerage - Fairfield Office #99115626 Report a problem | ||
Public tax history
| Year | Property taxes | Tax assessment |
|---|---|---|
| 2025 | $12,450 +1.7% | $438,550 |
| 2024 | $12,236 +1.4% | $438,550 |
| 2023 | $12,065 +1% | $438,550 |
| 2022 | $11,946 +1% | $438,550 |
| 2021 | $11,832 +4.3% | $438,550 +3.6% |
| 2020 | $11,340 | $423,290 |
| 2019 | $11,340 +6.2% | $423,290 +4.5% |
| 2018 | $10,676 +2.1% | $405,020 |
| 2017 | $10,458 -3.1% | $405,020 -7% |
| 2015 | $10,795 +1.6% | $435,470 |
| 2014 | $10,625 +2% | $435,470 |
| 2013 | $10,421 +6.5% | $435,470 |
| 2011 | $9,785 +0.4% | $435,470 -13.9% |
| 2010 | $9,743 +2% | $505,610 |
| 2009 | $9,556 +1.7% | $505,610 |
| 2008 | $9,394 +6.7% | $505,610 |
| 2007 | $8,803 +7.4% | $505,610 +2.8% |
| 2006 | $8,196 +5.1% | $491,680 +56.3% |
| 2005 | $7,800 +6% | $314,510 |
| 2004 | $7,360 +8.8% | $314,510 |
| 2003 | $6,762 +5.7% | $314,510 +43.6% |
| 2001 | $6,396 +85.3% | $219,030 |
| 2000 | $3,452 -41% | $219,030 |
| 1999 | $5,848 | $219,030 |
Find assessor info on the county website
Monthly payment
Est. payment
Payment breakdown
Explore the cost of this home by adjusting the details. Changes won't be saved.Climate risks
Neighborhood: 06825
Nearby schools
Schools provided by the listing agent
- Elementary: Stratfield
- High: Fairfield Warde
Source: Smart MLS. This data may not be complete. We recommend contacting the local school district to confirm school assignments for this home.

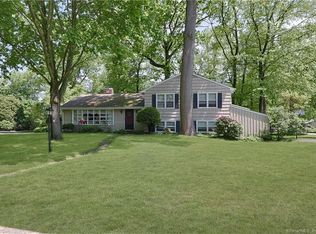
Similar homes
- $997,5004 bd3 ba2.5k sqft15 Wheeler Park Place, Fairfield, CT 06825For Sale

 MLS ID #24214051, Corinne Minlionica, William Raveis Real Estate. Smart MLS
- $989,0004 bd3 ba2.3k sqft85 Newman Place, Fairfield, CT 06825For Sale
 MLS ID #24214203, Kate Meyer, William Raveis Real Estate. Smart MLS
- $999,9004 bd3 ba2.8k sqft73 Weeping Willow Lane, Fairfield, CT 06825For Sale
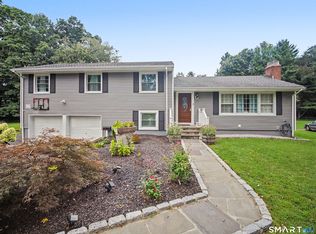 MLS ID #24206480, Donna Genovese, Great Estates, CT. Smart MLS
- $829,5004 bd3 ba2.8k sqft255 Fairfield Woods Road, Fairfield, CT 06825For Sale
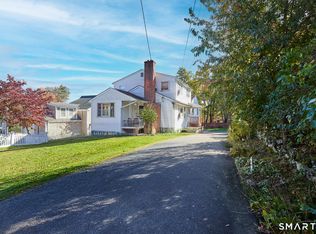 MLS ID #24217612, John Hackett, William Raveis Real Estate. Smart MLS
- $949,0004 bd3 ba2.3k sqft36 Brooklawn Parkway, Fairfield, CT 06825For SaleMLS ID #24201679, Ellen Fusco, Compass Connecticut, LLC. Smart MLS
- $999,0003 bd3 ba3.3k sqft360 Autumn Ridge Road, Fairfield, CT 06825For SaleMLS ID #24182856, Ruth Miner, Country Club Properties. Smart MLS
- $870,0004 bd3 ba2.7k sqft70 Crest Terrace, Fairfield, CT 06825For SaleMLS ID #24203078, Vera Maximin, Higgins Group Real Estate. Smart MLS
- $899,0004 bd4 ba3k sqft100 Holiday Road, Fairfield, CT 06825For SaleMLS ID #24214143, Cathy Van Tornhout, Brown Harris Stevens. Smart MLS
- $1,050,0004 bd2 ba2.6k sqft1646 Jennings Road, Fairfield, CT 06824For SaleMLS ID #24217383, Nijat Binnatov, Realty ONE Group Connect. Smart MLS
- $945,0004 bd5 ba3k sqft53 Sterling Street, Fairfield, CT 06825New ConstructionMLS ID #24216716, Jess Lane Alsina, Serhant Connecticut, LLC. Smart MLS
- $899,9005 bd3 ba2.3k sqft37 Stevenson Road, Fairfield, CT 06825For SaleMLS ID #24205504, Gaetano Marra, BHGRE Gaetano Marra Homes. Smart MLS
- $1,195,0003 bd3 ba2.1k sqft128 Linley Drive, Fairfield, CT 06825For SaleMLS ID #24210173, Victor L. Vitti, Higgins Group Real Estate. Smart MLS
- $949,9996 bd3 ba3k sqft50 Exchange Place, Fairfield, CT 06825For SaleMLS ID #24203954, Jonathan Veliz, Whitestone Real Estate Group. Smart MLS
- $750,0003 bd3 ba2.3k sqft667 Melville Avenue, Fairfield, CT 06825For SaleMLS ID #24209771, Sharon Montesanti, Higgins Group Real Estate. Smart MLS
- $799,9003 bd3 ba2.1k sqft106 Moritz Place, Fairfield, CT 06824For SaleMLS ID #24217308, Eric Chou, eXp Realty. Smart MLS
- $865,0004 bd2 ba2.2k sqft38 Milandale Road, Fairfield, CT 06824For SaleMLS ID #24212800, Jennifer Lockwood, Coldwell Banker Realty. Smart MLS
- $925,0005 bd5 ba3.9k sqft600 Brooklawn Avenue, Bridgeport, CT 06604For SaleMLS ID #24210504, John Brewer, Exceptional Real Estate LLC. Smart MLS
- $999,9004 bd4 ba3.8k sqft24 Plum Tree Lane, Trumbull, CT 06611For SaleMLS ID #24202509, Fredda Takacs, Higgins Group Real Estate. Smart MLS
- $810,0004 bd3 ba2.2k sqft198 Castle Avenue, Fairfield, CT 06825For SaleMLS ID #24189274, Tatiana Mendoza, Coldwell Banker Realty. Smart MLS
- $899,9004 bd4 ba3.2k sqft310 Plattsville Road, Trumbull, CT 06611For SaleMLS ID #24202644, Jim Stobie, Berkshire Hathaway NE Prop.. Smart MLS
