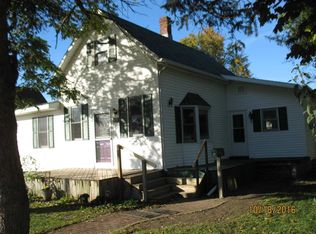
Move-in ready with room to spread out! This beautifully updated Decatur home offers 3 bedrooms, 1½ baths and over 2,500 sq. ft. You will love the 2 completely different living areas, one is bright with natural light and the other gives a fabulous warm vibe with a fireplace, perfect for the upcoming fall nights! Recent updates include new shingles with a 50-year transferable warranty, a high-efficiency gas furnace and central air, vinyl flooring, fresh paint and more. The main bath is especially impressive, featuring stylish updates and a fresh, modern feel. You’ll also love the new laundry room with a huge drop zone, screened-in porch and impressive 3+ car garage with an 8’ door plus a separate bonus room—perfect for a workshop, home gym, man cave or extra storage. Lots of space, great updates and ready for its next owner!
Active
$240,000
127 S 9th St, Decatur, IN 46733
3beds
2,518sqft
Single Family Residence
Built in 1890
8,712 Square Feet Lot
$231,600 Zestimate®
$--/sqft
$-- HOA
What's special
- 10 days
- 402
- 36
Zillow last checked:
Listing updated:
Listed by:
Joni Donaghy-Myers Cell:260-273-2654,
Coldwell Banker Holloway
Source: IRMLS,MLS#: 202639900
Facts & features
Interior
Bedrooms & bathrooms
- Bedrooms: 3
- Bathrooms: 2
- Full bathrooms: 1
- 1/2 bathrooms: 1
- Main level bedrooms: 1
Bedroom 1
- Level: Main
Bedroom 2
- Level: Upper
Dining room
- Level: Main
- Area: 144
- Dimensions: 12 x 12
Family room
- Level: Main
- Area: 304
- Dimensions: 19 x 16
Kitchen
- Level: Main
- Area: 126
- Dimensions: 9 x 14
Living room
- Level: Main
- Area: 169
- Dimensions: 13 x 13
Heating
- Natural Gas, Forced Air
Cooling
- Central Air
Appliances
- Included: Range/Oven Hook Up Gas, Exhaust Fan, Gas Range, Gas Water Heater
- Laundry: Electric Dryer Hookup, Main Level
Features
- Ceiling Fan(s), Walk-In Closet(s), Laminate Counters, Entrance Foyer, Double Vanity, Tub/Shower Combination, Main Level Bedroom Suite
- Flooring: Hardwood, Carpet, Vinyl
- Windows: Window Treatments
- Basement: Crawl Space
- Attic: Walk-up
- Number of fireplaces: 1
- Fireplace features: Living Room, Electric
Interior area
- Total structure area: 2,518
- Total interior livable area: 2,518 sqft
- Finished area above ground: 2,518
- Finished area below ground: 0
Video & virtual tour
Property
Parking
- Total spaces: 3
- Parking features: Attached, Garage Door Opener, Concrete
- Attached garage spaces: 3
- Has uncovered spaces: Yes
Features
- Levels: One and One Half
- Stories: 1.5
- Patio & porch: Screened
- Exterior features: Workshop
Lot
- Size: 8,712 Square Feet
- Dimensions: 66x132
- Features: Level, City/Town/Suburb
Details
- Parcel number: 010503103116.000022
Construction
Type & style
- Home type: SingleFamily
- Architectural style: Traditional
- Property subtype: Single Family Residence
Materials
- Aluminum Siding, Vinyl Siding
- Roof: Asphalt
Condition
- New construction: No
- Year built: 1890
Utilities & green energy
- Gas: NIPSCO
- Sewer: City
- Water: City
Community & HOA
Community
- Subdivision: None
Location
- Region: Decatur
Financial & listing details
- Tax assessed value: $160,000
- Annual tax amount: $1,440
- Date on market: 9/25/2026
- Listing terms: Cash,Conventional
Estimated market value
$231,600
$220,000 - $243,000
$1,609/mo
Price history
| Date | Event | Price |
|---|---|---|
| 9/28/2026 | Listed for sale | $240,000 |
Source:  IRMLS #202639900 Report a problem IRMLS #202639900 Report a problem | ||
Public tax history
| Year | Property taxes | Tax assessment |
|---|---|---|
| 2025 | $1,458 +327% | $160,000 +9.7% |
| 2024 | $341 +32% | $145,800 +9.8% |
| 2023 | $259 +138.1% | $132,800 +10% |
| 2022 | $109 +6.5% | $120,700 +8.5% |
| 2021 | $102 -23.5% | $111,200 |
| 2020 | $133 +58.2% | $111,200 |
| 2019 | $84 +134.6% | $111,200 +3.3% |
| 2018 | $36 +410.2% | $107,600 +2.9% |
| 2017 | $7 | $104,600 +1.8% |
| 2016 | $7 | $102,800 +0.9% |
| 2014 | -- | $101,900 -0.9% |
| 2013 | $7 | $102,800 +4% |
| 2012 | -- | $98,800 -7% |
| 2011 | $65 -56.7% | $106,200 -4.2% |
| 2010 | $150 -17.3% | $110,900 -2.1% |
| 2009 | $182 -52.3% | $113,300 +3.6% |
| 2007 | $381 | $109,400 +3% |
| 2006 | -- | $106,200 +21.4% |
| 2005 | -- | $87,500 |
Find assessor info on the county website
Monthly payment
Est. payment
Payment breakdown
Explore the cost of this home by adjusting the details. Changes won't be saved.Climate risks
Neighborhood: 46733
Nearby schools
Schools provided by the listing agent
- Elementary: Bellmont
- Middle: Bellmont
- High: Bellmont
- District: North Adams Community
Source: IRMLS. This data may not be complete. We recommend contacting the local school district to confirm school assignments for this home.
Similar homes
- $264,9003 bd2 ba2.3k sqft428 N 3rd St, Decatur, IN 46733For Sale
 MLS ID #202640808, Jennifer Gilbert, Ideal REALTORS. IRMLS
 - $245,0003 bd2 ba1.5k sqft430 Elm St, Decatur, IN 46733For Sale
 MLS ID #202637728, Taylor Licht, RE/MAX Complete. IRMLS
 - $239,5003 bd3 ba1.5k sqft104 E Evergreen Ln, Decatur, IN 46733For Sale
 MLS ID #202639962, Missy J Burkhalter, Prestige Realty & Associates LLC. IRMLS
 - $219,9003 bd2 ba1.7k sqft604 Winchester St, Decatur, IN 46733For Sale
 MLS ID #202627661, Jordan Wildman, eXp Realty, LLC. IRMLS
