Welcome to this beautifully situated corner-lot home in a highly desirable neighborhood. The three-bedroom, two-bath residence offers a three-car garage and a pull-through driveway with ample parking. Separate living and family rooms flow naturally to a spacious backyard, ideal for relaxing or entertaining. The large, park-like lot features a manicured lawn and mature trees that provide a wonderful sense of privacy. Additional highlights include RV parking and a fenced kennel for pets. Fresh updates include new carpet, interior paint, and a new roof (September 2026). Enjoy bright morning sunshine and beautiful sunsets. Ideally located just minutes from downtown Reno and the Reno-Tahoe International Airport, with convenient access to Lake Tahoe and all of its year-round outdoor recreation.
Active under contract-show
Price cut: $32.5K (10/9)
$825,000
12745 Thomas Creek Rd, Reno, NV 89511
3beds
1,855sqft
Single Family Residence
Built in 1979
0.61 Acres Lot
$-- Zestimate®
$445/sqft
$-- HOA
What's special
Rv parkingThree-bedroom two-bath residenceLarge park-like lotThree-car garageFenced kennel for petsManicured lawnCorner-lot home
- 31 days
- 1,443
- 78
Likely to sell faster than
Zillow last checked:
Listing updated:
Listed by:
Ginger Easley S.78114 775-309-7979,
RE/MAX Realty Affiliates
Source: NNRMLS,MLS#: 260012514
Facts & features
Interior
Bedrooms & bathrooms
- Bedrooms: 3
- Bathrooms: 2
- Full bathrooms: 2
Heating
- Fireplace(s), Forced Air, Natural Gas
Cooling
- Central Air, Electric
Appliances
- Included: Dishwasher, Disposal, Electric Cooktop, Electric Range, Microwave
- Laundry: Cabinets, Laundry Room, Washer Hookup
Features
- Breakfast Bar, Ceiling Fan(s), Entrance Foyer, High Ceilings, Pantry, Walk-In Closet(s)
- Flooring: Carpet, Ceramic Tile, Wood
- Windows: Double Pane Windows, Vinyl Frames
- Number of fireplaces: 1
- Fireplace features: Wood Burning Stove
- Common walls with other units/homes: No Common Walls
Interior area
- Total structure area: 1,855
- Total interior livable area: 1,855 sqft
Property
Parking
- Total spaces: 3
- Parking features: Additional Parking, Attached, Garage, Garage Door Opener, RV Access/Parking
- Attached garage spaces: 3
Features
- Stories: 1
- Patio & porch: Uncovered, Covered, Deck
- Exterior features: Dog Run
- Spa features: None
- Fencing: Back Yard,Partial
- Has view: Yes
- View description: Mountain(s), Trees/Woods, Valley
Lot
- Size: 0.61 Acres
- Features: Corner Lot, Landscaped, Level, Sprinklers In Front, Sprinklers In Rear
Details
- Additional structures: None
- Parcel number: 04915307
- Zoning: SFR
Construction
Type & style
- Home type: SingleFamily
- Property subtype: Single Family Residence
Materials
- Stone
- Foundation: Crawl Space
- Roof: Composition,Pitched
Condition
- New construction: No
- Year built: 1979
Utilities & green energy
- Sewer: Septic Tank
- Water: Public
- Utilities for property: Cable Available, Electricity Connected, Internet Available, Natural Gas Connected, Phone Available, Water Connected, Water Meter Installed
Community & HOA
Community
- Security: Smoke Detector(s)
- Subdivision: Thomas Creek Estates 1
HOA
- Has HOA: No
Location
- Region: Reno
Financial & listing details
- Price per square foot: $445/sqft
- Tax assessed value: $335,920
- Annual tax amount: $2,699
- Date on market: 9/29/2026
- Cumulative days on market: 32 days
- Listing terms: 1031 Exchange,Cash,Conventional,FHA,VA Loan
Estimated market value
Not available
Estimated sales range
Not available
Not available
Price history
| Date | Event | Price |
|---|---|---|
| 10/14/2026 | Contingent | $825,000$445/sqft |
Source:  NNRMLS #260012514 Report a problem | ||
| 10/9/2026 | Price change | $825,000-3.8%$445/sqft |
Source: NNRMLS #260012514 Report a problem | ||
| 9/29/2026 | Listed for sale | $857,450+106.6%$462/sqft |
Source: NNRMLS #260012514 Report a problem | ||
| 12/24/2008 | Listing removed | $415,000$224/sqft |
Source: Listhub #80010111 Report a problem | ||
| 12/7/2008 | Listed for sale | $415,000-7.6%$224/sqft |
Source: Listhub #80010111 Report a problem | ||
| 6/2/2008 | Price change | $449,000-6.3%$242/sqft |
Source: Coldwell Banker** #80008465 Report a problem | ||
| 2/9/2008 | Listed for sale | $479,000+15.6%$258/sqft |
Source: Coldwell Banker** #80008465 Report a problem | ||
| 12/3/2004 | Sold | $414,500+143.8%$223/sqft |
Source: Public Record Report a problem | ||
| 8/5/1999 | Sold | $170,000$92/sqft |
Source: Public Record Report a problem | ||
Public tax history
| Year | Property taxes | Tax assessment |
|---|---|---|
| 2026 | $2,699 +8% | $117,572 +3.1% |
| 2025 | $2,498 +3% | $114,078 +5.2% |
| 2024 | $2,426 +2.9% | $108,487 +12.5% |
| 2023 | $2,358 -0.2% | $96,397 +11.1% |
| 2022 | $2,363 +6.4% | $86,766 +10.7% |
| 2021 | $2,221 +2.8% | $78,369 +9.8% |
| 2020 | $2,160 -2.7% | $71,391 |
| 2019 | $2,221 +2.8% | $71,391 +5.2% |
| 2018 | $2,160 +12.7% | $67,871 +7.3% |
| 2017 | $1,917 | $63,229 +0.3% |
| 2016 | $1,917 | $63,011 -0.8% |
| 2015 | $1,917 +3.4% | $63,509 +7.3% |
| 2014 | $1,853 | $59,175 +6.6% |
| 2013 | $1,853 | $55,524 |
| 2012 | -- | $55,524 -1% |
| 2011 | -- | $56,064 -4.4% |
| 2010 | -- | $58,643 -6.6% |
| 2009 | -- | $62,819 -15% |
| 2008 | -- | $73,924 +14.4% |
| 2007 | -- | $64,621 +4.9% |
| 2006 | -- | $61,625 +6.7% |
| 2005 | -- | $57,744 +3% |
| 2004 | -- | $56,045 +6.6% |
| 2003 | -- | $52,551 +0.6% |
| 2002 | -- | $52,223 |
| 2001 | -- | $52,223 |
Find assessor info on the county website
Monthly payment
Est. payment
Payment breakdown
Explore the cost of this home by adjusting the details. Changes won't be saved.Climate risks
Neighborhood: 89511
Nearby schools
Schools provided by the listing agent
- Elementary: Lenz
- Middle: Pine
- High: Galena
Source: NNRMLS. This data may not be complete. We recommend contacting the local school district to confirm school assignments for this home.
Similar homes
- $749,0003 bd2 ba1.7k sqft12590 Creek Crest Dr, Reno, NV 89511Active
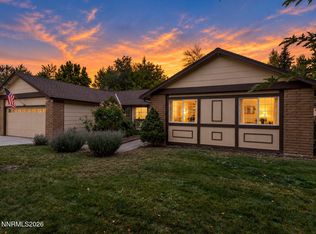
 MLS ID #260013294, Jared English, Congress Realty, INC.. NNRMLS
- $829,9003 bd2 ba2.4k sqft11075 Orchard Hill Dr, Reno, NV 89511Active
 MLS ID #260010906, Kendall Nemedez, RE/MAX Professionals-Reno. NNRMLS
- $825,0004 bd3 ba2.6k sqft12320 S Hills Dr, Reno, NV 89511Active
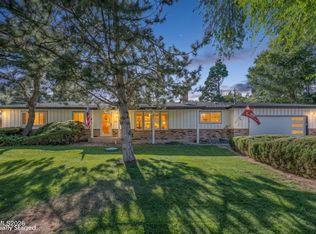 MLS ID #260009912, Brent Copeland, LPT Realty, LLC. NNRMLS
- $798,0003 bd3 ba2.5k sqft13090 Stoney Brook Ct, Reno, NV 89511Active
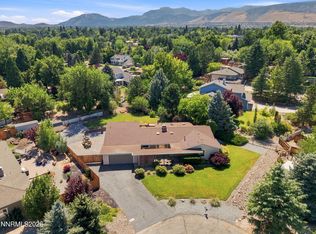 MLS ID #260010129, Kyla Bevel, Key Collective. NNRMLS
- $1,139,9003 bd2 ba2.1k sqft2746 Sky Horse Trl, Reno, NV 89511ActiveMLS ID #260013682, Sullivan Neal Luxury Real Estate, Dickson Realty - Montreux. NNRMLS
- $969,9993 bd2 ba2.1k sqft350 Flanders Rd, Reno, NV 89511ActiveMLS ID #260013190, Paul Yohey, Chase International-Damonte. NNRMLS
- $798,5003 bd3 ba2.3k sqft1390 Sioux Trl, Reno, NV 89521ActiveMLS ID #260013505, Kathleen Knuf Felte, Opal Real Estate Advisors. NNRMLS
- $975,0003 bd3 ba2.3k sqft13600 Stoney Brook Dr, Reno, NV 89511ActiveMLS ID #260002587, Linda Averett, RE/MAX Gold. NNRMLS
- $789,0004 bd3 ba2.4k sqft10570 Iron Ridge Ct, Reno, NV 89521ActiveMLS ID #260013709, Karen Walker-Hill, Ferrari-Lund Real Estate Reno. NNRMLS
- $850,0003 bd2 ba2k sqft1525 Diamond Country Dr, Reno, NV 89521ActiveMLS ID #260013443, Michael Wood, RE/MAX Professionals-Reno. NNRMLS
- $799,0004 bd3 ba2.4k sqft858 Lighthouse Ct, Reno, NV 89511ActiveMLS ID #260010061, Leslie Henderson, Call It Closed International Realty. NNRMLS
- $540,0003 bd3 ba1.6k sqft860 Swaledale Dr, Reno, NV 89511ActiveMLS ID #260013625, Larry Peyton, LPT Realty LLC. NNRMLS
- $1,100,0003 bd3 ba1.8k sqft15625 Fawn Ln, Reno, NV 89511ActiveMLS ID #260013014, Luis Reyes, RE/MAX Professionals-Dayton. NNRMLS
- $749,0004 bd3 ba2.3k sqft10855 Walnut Ridge Dr, Reno, NV 89521ActiveMLS ID #260013675, Joshua Skroch, RE/MAX Professionals-Reno. NNRMLS
- $725,0004 bd2 ba2k sqft10130 Lucente Way, Reno, NV 89521ActiveMLS ID #260013656, Karina Sanchez, Harcourts Vanguard. NNRMLS
- $1,045,0003 bd2 ba2.2k sqft3502 Painted Vista Dr, Reno, NV 89511ActiveMLS ID #260010171, Demian Black, Sierra Sotheby's International. NNRMLS
- $726,5004 bd3 ba2.4k sqft857 Lighthouse Ct, Reno, NV 89511ActiveMLS ID #260010031, Kendall Bocks, Chase International-Damonte. NNRMLS
- $585,0003 bd2 ba1.4k sqft370 Bulluno Dr, Reno, NV 89521ActiveMLS ID #260013729, Alexandra Barrera, LPT Realty, LLC. NNRMLS
