Showings Available, By Appointment. Welcome to Southgate, Londonderry’s newest community featuring beautifully crafted new construction single-family homes in one of Southern New Hampshire’s most desirable locations. These thoughtfully designed homes offer modern open-concept floor plans, stylish kitchens, spacious living areas and designer-inspired finishes throughout. Built with quality craftsmanship and today’s energy-efficient construction standards, Southgate homes are designed for comfort, convenience and low-maintenance living. Buyers will appreciate the flexible layouts ideal for entertaining, working from home and everyday living. Features may include spacious primary suites, modern kitchens, central air conditioning, energy-efficient systems and quality curated finished finishes throughout. Located in highly sought-after Londonderry, NH, Southgate offers convenient access to shopping, dining, schools, golf courses and major commuter routes including I-93 for easy travel to Manchester, Nashua and the Massachusetts border. Enjoy the perfect balance of peaceful neighborhood living and everyday convenience. Limited homes available, Southgate offers a rare opportunity to own a brand-new home in a premier Southern New Hampshire community. TO BE BUILT HOME. Similar home to see nearby. Reasonable facsimile photos shown.
Pending
Listed by: Moe Marketing Realty Group • Moe Archambault
$816,441
128 South Road, Londonderry, NH 03053
3beds
2,392sqft
Single Family Residence
Built in 2026
1.38 Acres Lot
$818,100 Zestimate®
$341/sqft
$-- HOA
What's special
Central air conditioningDesigner-inspired finishes throughoutModern open-concept floor plansStylish kitchensSpacious primary suites
- 51 days
- 45
- 0
Zillow last checked:
Listing updated:
Listed by:
Moe Archambault,
Moe Marketing Realty Group 603-644-2227
Source: PrimeMLS,MLS#: 5106178
Facts & features
Interior
Bedrooms & bathrooms
- Bedrooms: 3
- Bathrooms: 3
- Full bathrooms: 1
- 3/4 bathrooms: 1
- 1/2 bathrooms: 1
Heating
- Propane, Hot Air, Zoned
Cooling
- Central Air, Zoned
Appliances
- Included: Dishwasher, Microwave, Electric Range, Instant Hot Water
- Laundry: 2nd Floor Laundry
Features
- Dining Area, Kitchen/Family, Primary BR w/ BA, Walk-In Closet(s)
- Flooring: Carpet, Vinyl Plank
- Basement: Concrete,Concrete Floor,Full,Interior Stairs,Walkout,Walk-Out Access
- Has fireplace: Yes
- Fireplace features: Gas
Interior area
- Total structure area: 3,756
- Total interior livable area: 2,392 sqft
- Finished area above ground: 2,392
- Finished area below ground: 0
Property
Parking
- Total spaces: 2
- Parking features: Paved, Auto Open, Direct Entry, Driveway, Garage, Attached
- Garage spaces: 2
- Has uncovered spaces: Yes
Features
- Levels: Two
- Stories: 2
- Exterior features: Deck
- Frontage length: Road frontage: 250
Lot
- Size: 1.38 Acres
- Features: Landscaped, Subdivided
Details
- Zoning description: Residential
Construction
Type & style
- Home type: SingleFamily
- Architectural style: Colonial
- Property subtype: Single Family Residence
Materials
- Wood Frame, Vinyl Siding
- Foundation: Concrete
- Roof: Architectural Shingle
Condition
- To Be Built
- New construction: No
- Year built: 2026
Utilities & green energy
- Electric: 200+ Amp Service, Circuit Breakers
- Sewer: Private Sewer, Septic Tank
- Utilities for property: Cable Available, Propane, Underground Gas, Underground Utilities
Community & HOA
Community
- Subdivision: Southgate
HOA
- Has HOA: Yes
- Services included: HOA Fee
- Additional fee info: Fee: $460
Location
- Region: Londonderry
Financial & listing details
- Price per square foot: $341/sqft
- Date on market: 8/21/2026
- Road surface type: Paved
Estimated market value
$818,100
$777,000 - $859,000
$4,178/mo
Price history
| Date | Event | Price |
|---|---|---|
| 9/1/2026 | Pending sale | $816,441$341/sqft |
Source:  PrimeMLS #5106178 Report a problem PrimeMLS #5106178 Report a problem | ||
| 8/21/2026 | Listed for sale | $816,441$341/sqft |
Source: PrimeMLS #5106178 Report a problem | ||
Public tax history
Tax history is unavailable.
Monthly payment
Est. payment
Payment breakdown
Explore the cost of this home by adjusting the details. Changes won't be saved.Climate risks
Neighborhood: 03053
Nearby schools
Schools provided by the listing agent
- Elementary: South Londonderry Elem
- Middle: Londonderry Middle School
- High: Londonderry Senior HS
- District: Londonderry School District
Source: PrimeMLS. This data may not be complete. We recommend contacting the local school district to confirm school assignments for this home.
Similar homes
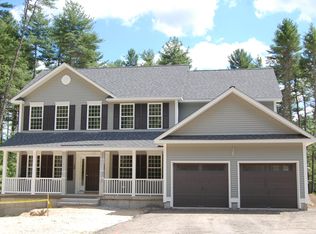
- $825,0553 bd3 ba1.9k sqft122 South Road, Londonderry, NH 03053Active
 MLS ID #5106836, Moe Archambault. PrimeMLS
 - $849,9993 bd3 ba1.9k sqft2 Reverend Parker Road, Londonderry, NH 03053Active
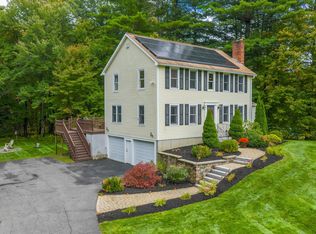 MLS ID #5113140, Gus Benavides. PrimeMLS
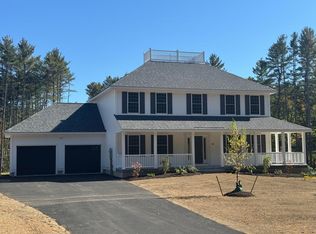
 - $890,1403 bd3 ba2.3k sqft1 Southgate Drive, Londonderry, NH 03053Active
 MLS ID #5107681, Moe Archambault. PrimeMLS
 - $942,2854 bd3 ba2.4k sqft120 South Road, Londonderry, NH 03053Active
 MLS ID #5113021, Moe Archambault. PrimeMLS
