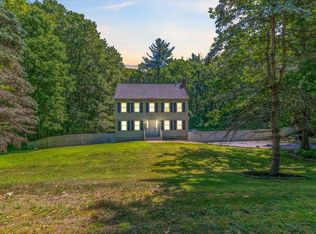
Welcome to 11 Montgomery Farm Road, a beautifully maintained Colonial nestled in one of Derry's most desirable neighborhoods and located within the highly sought-after Pinkerton Academy School District. This inviting home offers 3 bedrooms and 3 updated bathrooms, including a stunning primary suite featuring a spa-inspired shower designed, radiant flooring, custom walk in to enjoy relaxation and comfort. The main level offers a flexible floor plan with a bonus flex space perfect for a home office, playroom, fitness area, or additional living space to fit your needs. A bright and spacious screen room overlooks the private backyard, creating the perfect spot to enjoy your morning coffee or unwind while taking in the peaceful surroundings. The attached garage provides ample storage space, while the unfinished basement offers endless possibilities for future expansion, a workshop, hobby area, or additional storage. Outside, you'll find a beautifully landscaped yard with plenty of usable space for entertaining, gardening, or recreation. Colorful perennial gardens bloom throughout the seasons, adding charm and curb appeal year after year. Other features include a brand new automatic generator, pellet stove, surround sound, custom shades & window treatments. Offering a quiet neighborhood setting with convenient access to local amenities, commuter routes, and top-rated schools, this is an exceptional opportunity to enjoy comfortable living in one of Derry's most desirable locations.
Active
Listed by: Sue Padden Real Estate LLC • Shayna Padden
Price cut: $10K (8/13)
$799,900
11 Montgomery Farm Road, Derry, NH 03038
3beds
2,025sqft
Single Family Residence
Built in 1989
1.14 Acres Lot
$798,600 Zestimate®
$395/sqft
$-- HOA
What's special
Stunning primary suiteSpa-inspired showerBeautifully landscaped yardRadiant flooringColorful perennial gardensSurround soundBonus flex space
- 71 days
- 1,722
- 157
Zillow last checked:
Listing updated:
Listed by:
Shayna Padden,
Sue Padden Real Estate LLC 603-887-2792,
Erin Crete,
Sue Padden Real Estate LLC
Source: PrimeMLS,MLS#: 5096643
Facts & features
Interior
Bedrooms & bathrooms
- Bedrooms: 3
- Bathrooms: 3
- Full bathrooms: 1
- 3/4 bathrooms: 2
Heating
- Propane, Baseboard
Cooling
- Mini Split
Appliances
- Included: Dishwasher, Dryer, Refrigerator, Washer, Gas Stove
Features
- Flooring: Carpet, Hardwood
- Basement: Concrete Floor,Storage Space,Unfinished,Interior Entry
Interior area
- Total structure area: 2,909
- Total interior livable area: 2,025 sqft
- Finished area above ground: 2,025
- Finished area below ground: 0
Video & virtual tour
Property
Parking
- Total spaces: 2
- Parking features: Paved, Driveway, Garage, Off Street, Attached
- Garage spaces: 2
- Has uncovered spaces: Yes
Features
- Levels: Two
- Stories: 2
Lot
- Size: 1.14 Acres
- Features: Landscaped, Wooded, Neighborhood
Details
- Parcel number: DERYM2B3L10
- Zoning description: LMDR
- Other equipment: Standby Generator
Construction
Type & style
- Home type: SingleFamily
- Architectural style: Colonial,Garrison
- Property subtype: Single Family Residence
Materials
- Clapboard Exterior
- Foundation: Concrete
- Roof: Asphalt Shingle
Condition
- New construction: No
- Year built: 1989
Utilities & green energy
- Electric: 200+ Amp Service
- Sewer: Private Sewer
- Utilities for property: Propane
Community & HOA
Location
- Region: Derry
Financial & listing details
- Price per square foot: $395/sqft
- Tax assessed value: $606,300
- Annual tax amount: $12,568
- Date on market: 6/25/2026
Estimated market value
$798,600
$759,000 - $839,000
$3,664/mo
Price history
| Date | Event | Price |
|---|---|---|
| 8/13/2026 | Price change | $799,900-1.2%$395/sqft |
Source:  PrimeMLS #5096643 Report a problem PrimeMLS #5096643 Report a problem | ||
| 7/30/2026 | Price change | $809,900-0.6%$400/sqft |
Source: PrimeMLS #5096643 Report a problem | ||
| 6/27/2026 | Listed for sale | $814,900+5.8%$402/sqft |
Source: PrimeMLS #5096643 Report a problem | ||
| 9/2/2025 | Sold | $769,900$380/sqft |
Source: PrimeMLS #5052826 Report a problem | ||
| 7/30/2025 | Contingent | $769,900$380/sqft |
Source: PrimeMLS #5052826 Report a problem | ||
| 7/22/2025 | Listed for sale | $769,900+105.4%$380/sqft |
Source: PrimeMLS #5052826 Report a problem | ||
| 7/7/2004 | Sold | $374,900$185/sqft |
Source: Public Record Report a problem | ||
Public tax history
| Year | Property taxes | Tax assessment |
|---|---|---|
| 2024 | $11,332 +3.9% | $606,300 +15% |
| 2023 | $10,907 +8.6% | $527,400 |
| 2022 | $10,042 +10.4% | $527,400 +41.2% |
| 2020 | $9,093 +4.4% | $373,600 +12.1% |
| 2019 | $8,708 +0.3% | $333,400 |
| 2018 | $8,678 -0.8% | $333,400 +10% |
| 2017 | $8,745 +6.7% | $303,000 |
| 2016 | $8,199 +3.3% | $303,000 +11.6% |
| 2015 | $7,939 -0.6% | $271,600 |
| 2014 | $7,990 +0.7% | $271,600 +7.8% |
| 2013 | $7,932 +3.4% | $251,900 +0.1% |
| 2012 | $7,669 +5.7% | $251,600 -5.4% |
| 2011 | $7,257 -4.2% | $266,100 |
| 2010 | $7,579 +6.4% | $266,100 -4.6% |
| 2008 | $7,123 -1% | $279,000 -14.5% |
| 2007 | $7,193 | $326,200 |
Find assessor info on the county website
Monthly payment
Est. payment
Payment breakdown
Explore the cost of this home by adjusting the details. Changes won't be saved.Climate risks
Neighborhood: 03038
Nearby schools
Schools provided by the listing agent
- Elementary: South Range Elem School
- Middle: West Running Brook Middle Sch
- High: Pinkerton Academy
Source: PrimeMLS. This data may not be complete. We recommend contacting the local school district to confirm school assignments for this home.
Similar homes
- $800,0004 bd3 ba3k sqft16 Alyssa Drive, Derry, NH 03038Active
 MLS ID #5106840, Bobbie Gaudette. PrimeMLS
 - $625,0003 bd2 ba2.3k sqft39 Old Auburn Rd, Derry, NH 03038For Sale
 MLS ID #73570192, Salah Amrani, eXp Realty LLC - Corporate Office. MLS PIN
 - $649,9004 bd3 ba2.1k sqft27 Gilcreast Road, Londonderry, NH 03053Active
 MLS ID #5082916, Kristin Reyes. PrimeMLS
 - $799,9003 bd3 ba2.4k sqft7 Twin Street, Windham, NH 03087Active
 MLS ID #5107088, Jordan Tillery-Downs. PrimeMLS
