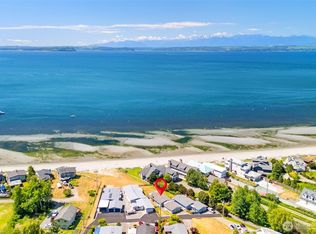
Coveted Mutiny Bay living with sweeping shipping lane views, incredible sunsets and access to one of the most beautiful beaches in Puget Sound. Set on a large, level, south-facing lot, this sun-filled home enjoys abundant natural light throughout the day and offers a versatile three-level floor plan. The second level features a welcoming living room, sunroom, view deck and bedroom with ensuite bath. The upper level is dedicated to the primary suite with outstanding water views and a private office. The lower level offers a full studio apartment with separate entrance and laundry—ideal for guests, extended living or rental income. Freshly painted inside and out, the home is move-in ready with a refinished deck, refreshed gravel driveway, new carpet throughout, original hardwood floors and new vinyl plank flooring in the apartment. An ideal primary residence or second home, the flexible layout also offers opportunities for short- or long-term rental income. Enjoy the ever-changing maritime activity and stunning sunsets over Mutiny Bay, with easy access to Freeland, South Whidbey’s business hub, restaurants, groceries and everyday amenities. A special opportunity to experience the beauty, light and lifestyle of Whidbey Island from a coveted beach setting.
Active
Listed by: Windermere RE/South Whidbey • Louis Muniz • 360-969-1028
Price cut: $125K (10/8)
$1,100,000
1281 Starfish Road, Freeland, WA 98249
2beds
2,871sqft
Single Family Residence
Built in 1995
0.34 Acres Lot
$1,060,100 Zestimate®
$383/sqft
$42/mo HOA
What's special
- --
- on Zillow
- 657
- views
- 28
- saves
Zillow last checked:
Listing updated:
Listed by:
Louis Muniz 360-969-1028 louismuniz@windermere.com,
Windermere RE/South Whidbey
Source: NWMLS as distributed by MLS GRID,MLS#: 2552987
Facts & features
Interior
Bedrooms & bathrooms
- Bedrooms: 2
- Bathrooms: 3
- Full bathrooms: 2
- 3/4 bathrooms: 1
- Main level bathrooms: 1
- Main level bedrooms: 1
Bedroom
- Level: Main
Bathroom full
- Level: Lower
Bathroom full
- Level: Main
Other
- Level: Main
Entry hall
- Level: Main
Family room
- Level: Lower
Kitchen without eating space
- Level: Main
Kitchen without eating space
- Level: Lower
Living room
- Level: Main
Utility room
- Level: Lower
Heating
- Fireplace, Forced Air, Electric, Propane
Cooling
- None
Appliances
- Included: Dishwasher, Dryer, Refrigerator, Stove(s)/Range(s), Washer, Dishwasher(s), Dryer(s), Refrigerator(s), Washer(s), Water Heater: Propane, Water Heater Location: Lower Level
Features
- Flooring: Hardwood, Vinyl Plank, Carpet
- Doors: French Doors
- Windows: Dbl Pane/Storm Window, Skylight(s)
- Basement: None
- Number of fireplaces: 1
- Fireplace features: Gas, Main Level: 1, Fireplace
Interior area
- Total structure area: 2,871
- Total interior livable area: 2,871 sqft
Property
Parking
- Total spaces: 1
- Parking features: Driveway, Attached Garage
- Has attached garage: Yes
- Covered spaces: 1
Features
- Levels: Three Or More
- Entry location: Main
- Patio & porch: Second Kitchen, Dbl Pane/Storm Window, Fireplace, French Doors, Skylight(s), Vaulted Ceiling(s), Walk-In Closet(s), Water Heater
- Has view: Yes
- View description: Bay, Mountain(s), Sound
- Has water view: Yes
- Water view: Bay,Sound
Lot
- Size: 0.34 Acres
- Dimensions: 297 x 50 x 306 x 50
- Features: Corner Lot, Dead End Street, Paved, Deck, Patio, Propane
- Topography: Level
- Residential vegetation: Garden Space
Details
- Parcel number: R229152591170
- Zoning description: Jurisdiction: County
- Special conditions: Standard
- Other equipment: Leased Equipment: Propane Tank
Construction
Type & style
- Home type: SingleFamily
- Architectural style: Tri-Level
- Property subtype: Single Family Residence
Materials
- Wood Siding
- Foundation: Poured Concrete
- Roof: Composition
Condition
- Year built: 1995
Utilities & green energy
- Electric: Company: Puget Sound Energy
- Sewer: Septic Tank, Company: Septic
- Water: Community, Company: Palmers Mutiny BAy/W&B Waterworks
Community & HOA
Community
- Subdivision: Mutiny Bay
HOA
- Services included: Common Area Maintenance, Road Maintenance
- HOA fee: $500 annually
Location
- Region: Freeland
Financial & listing details
- Price per square foot: $383/sqft
- Tax assessed value: $898,014
- Annual tax amount: $7,078
- Date on market: 9/24/2026
- Listing terms: Conventional,VA Loan
- Inclusions: Dishwasher(s), Dryer(s), Leased Equipment, Refrigerator(s), Stove(s)/Range(s), Washer(s)
Estimated market value
$1,060,100
$1.01M - $1.11M
$3,177/mo
Price history
| Date | Event | Price |
|---|---|---|
| 10/8/2026 | Price change | $1,100,000-10.2%$383/sqft |
Source:  NWMLS as distributed by MLS GRID #2552987 Report a problem | ||
| 9/29/2026 | Listed for sale | $1,225,000+107.5%$427/sqft |
Source: NWMLS as distributed by MLS GRID #2552987 Report a problem | ||
| 7/8/2016 | Sold | $590,500-4%$206/sqft |
Source: NWMLS as distributed by MLS GRID #848876 Report a problem | ||
| 6/26/2016 | Pending sale | $615,000$214/sqft |
Source: Windermere Real Estate/South Whidbey #848876 Report a problem | ||
| 6/15/2016 | Listed for sale | $615,000$214/sqft |
Source: Windermere Real Estate/South Whidbey #848876 Report a problem | ||
| 5/16/2016 | Pending sale | $615,000$214/sqft |
Source: Windermere Real Estate/South Whidbey #848876 Report a problem | ||
| 4/12/2016 | Listed for sale | $615,000-1.6%$214/sqft |
Source: Windermere Real Estate/South Whidbey #848876 Report a problem | ||
| 12/6/2015 | Listing removed | $625,000$218/sqft |
Source: Windermere Real Estate/South Whidbey #848876 Report a problem | ||
| 9/18/2015 | Listed for sale | $625,000+19.6%$218/sqft |
Source: Windermere Real Estate/South Whidbey #848876 Report a problem | ||
| 8/18/2004 | Sold | $522,500$182/sqft |
Source: Public Record Report a problem | ||
Public tax history
| Year | Property taxes | Tax assessment |
|---|---|---|
| 2025 | $7,078 +11.5% | $898,014 +1.3% |
| 2024 | $6,347 +11.5% | $886,399 +1.5% |
| 2023 | $5,694 +6.9% | $873,322 +9.8% |
| 2022 | $5,326 +3.1% | $795,393 +21.9% |
| 2021 | $5,166 +8.7% | $652,294 +6.8% |
| 2020 | $4,752 +18.4% | $610,874 +12.9% |
| 2019 | $4,013 -2.2% | $541,074 +1.7% |
| 2018 | $4,104 -6.6% | $532,080 -0.4% |
| 2017 | $4,393 +31.5% | $534,090 +20.2% |
| 2016 | $3,341 +4.2% | $444,486 +7.6% |
| 2015 | $3,207 | $413,040 -11% |
| 2013 | -- | $464,113 |
| 2012 | -- | -- |
| 2010 | -- | -- |
| 2009 | -- | $569,725 -2.4% |
| 2008 | -- | $583,578 -0.7% |
| 2007 | -- | $587,577 -0.7% |
| 2006 | -- | $591,431 +71.1% |
| 2005 | -- | $345,740 +7.2% |
| 2002 | -- | $322,669 +82.7% |
| 2000 | $1,792 | $176,651 |
Find assessor info on the county website
Monthly payment
Est. payment
Payment breakdown
Explore the cost of this home by adjusting the details. Changes won't be saved.Climate risks
Neighborhood: 98249


Similar homes
- $1,174,0003 bd3 ba2.6k sqftSyndicate - Holmes Harbor, Freeland, WA 98249Active
 MLS ID #2595605, Lori Sterley. NWMLS as distributed by MLS GRID
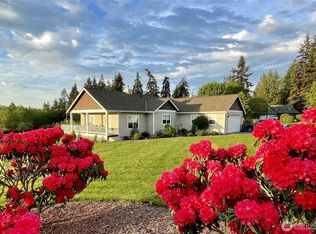
- $765,0003 bd2 ba2.6k sqft5655 Pauleina Court, Freeland, WA 98249Active
 MLS ID #2575728, Mike Johnson. NWMLS as distributed by MLS GRID
- $1,249,0003 bd3 ba2.1k sqftMutiny Bay Heights Add 01, Freeland, WA 98249Active
 MLS ID #2554480, Beverly Auffray. NWMLS as distributed by MLS GRID
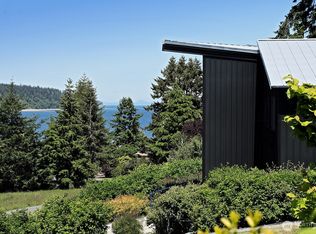
- $999,0003 bd3 ba2.9k sqftVillage Green, Freeland, WA 98249Active
 MLS ID #2475104, Lisa Dayton Leonard. NWMLS as distributed by MLS GRID
