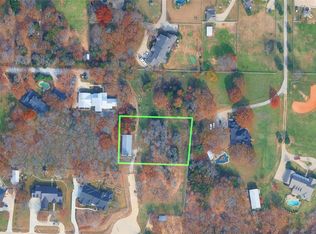
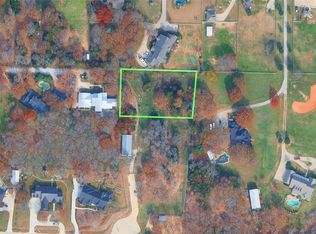
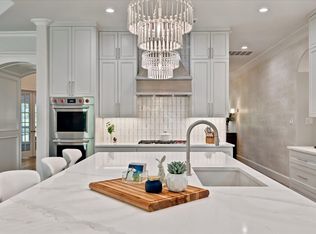
Discover a rare opportunity to own a secluded, heavily wooded 1.5-acre estate in Far North Keller. Surrounded by mature trees & natural beauty, this exceptional property offers privacy, space, & an impressive collection of luxury features. Around ¾ of an acre is dedicated to a private fenced dog park. 2 additional lots are available for those seeking more land, privacy, or future possibilities. Inside, the home is bright & beautiful with warm wood & iron accents, thoughtful architectural details, & upscale finishes throughout. Designed for both everyday living & entertaining, this home combines sophisticated style with practical luxury. The professional-style kitchen features premium appliances, including a 48-inch stainless steel gas range with 6 burners & electric griddle, 2 electric ovens, a stainless steel refrigerator, a cabinet-front dishwasher, & a Sharp microwave drawer. The Kitchen also features Silestone countertops, a center island, 2 sinks with disposals, & a powerful exhaust system with roof-mounted blower. Abundant cabinetry with lighting above & below provide exceptional workspace & storage. A butler's pantry offers additional storage & room for a separate freezer. The impressive downstairs primary room is designed for relaxation with a bath featuring rich walnut cabinetry, marble countertops, an oversized walk-in closet, & a spacious shower with dual showerheads & full-body sprays. The upstairs 2nd primary has an ensuite bath with limestone countertops, dual sinks, & glass tile accents, along with a living area. The laundry room includes extensive cabinets & shelving, & a dedicated dog washing & drying area. The 4-car garage has ample space for vehicles & storage, & includes a dedicated storm-safe room. The backyard features a beautiful saltwater pool with beach entry, an outdoor kitchen, & a screened-in porch with electric radiant heaters for year-round use. Please see supplements for the full list of features.
For sale
$1,790,000
1285 Mount Gilead Rd, Keller, TX 76262
3beds
3,579sqft
Single Family Residence
Built in 2016
1.46 Acres Lot
$1,890,500 Zestimate®
$500/sqft
$-- HOA
What's special
Upscale finishes throughoutOutdoor kitchenStainless steel refrigeratorCabinet-front dishwasherPremium appliancesSilestone countertopsMarble countertops
- 17 hours
- 100
- 5
Zillow last checked:
Listing updated:
Listed by:
Melanie Hunt 0295970 817-354-7653,
Century 21 Mike Bowman, Inc. 817-354-7653,
Daniel Litchfield 0790483 817-675-3011,
Century 21 Mike Bowman, Inc.
Source: NTREIS,MLS#: 21432912
Facts & features
Interior
Bedrooms & bathrooms
- Bedrooms: 3
- Bathrooms: 3
- Full bathrooms: 3
Primary bedroom
- Features: Ceiling Fan(s), Walk-In Closet(s)
- Level: First
- Dimensions: 22 x 19
Primary bedroom
- Level: Second
- Dimensions: 11 x 14
Bedroom
- Level: First
- Dimensions: 11 x 14
Primary bathroom
- Features: Built-in Features
- Level: First
- Dimensions: 13 x 11
Dining room
- Level: First
- Dimensions: 13 x 20
Other
- Level: Second
- Dimensions: 4 x 14
Other
- Features: Jetted Tub
- Level: First
- Dimensions: 4 x 11
Kitchen
- Level: First
- Dimensions: 19 x 20
Laundry
- Level: First
- Dimensions: 9 x 15
Living room
- Level: First
- Dimensions: 17 x 20
Living room
- Level: Second
- Dimensions: 11 x 20
Office
- Level: First
- Dimensions: 13 x 17
Heating
- Natural Gas
Cooling
- Electric
Appliances
- Included: Dryer, Dishwasher, Electric Oven, Disposal, Gas Range, Microwave, Refrigerator, Some Commercial Grade, Vented Exhaust Fan, Washer
- Laundry: Washer Hookup, Dryer Hookup, Laundry in Utility Room
Features
- Cable TV
- Flooring: Carpet, Ceramic Tile
- Has basement: No
- Has fireplace: No
Interior area
- Total interior livable area: 3,579 sqft
Video & virtual tour
Property
Parking
- Total spaces: 4
- Parking features: Door-Multi, Garage, Oversized, Storage
- Attached garage spaces: 4
Features
- Levels: Two
- Stories: 2
- Patio & porch: Rear Porch, Enclosed, Screened, Covered
- Exterior features: Barbecue, Lighting, Outdoor Grill, Outdoor Kitchen, Outdoor Living Area
- Pool features: In Ground, Pool, Salt Water
- Fencing: Metal
Lot
- Size: 1.46 Acres
- Features: Acreage, Back Yard, Lawn, Many Trees
Details
- Parcel number: 41717686
- Other equipment: List Available
Construction
Type & style
- Home type: SingleFamily
- Architectural style: Contemporary/Modern,Detached
- Property subtype: Single Family Residence
Materials
- Cedar, Rock, Stone
- Foundation: Slab
Condition
- Resale
- Year built: 2016
Utilities & green energy
- Sewer: Public Sewer
- Water: Public, Well
- Utilities for property: Sewer Available, Water Available, Cable Available
Community & HOA
Community
- Subdivision: Liberty Hills Farms Estates
HOA
- Has HOA: Yes
- Services included: Maintenance Structure
- HOA name: The Liberty Hill Farm Estates Assossion, Inc.
- HOA phone: 817-995-2508
Location
- Region: Keller
Financial & listing details
- Price per square foot: $500/sqft
- Tax assessed value: $1,826,028
- Annual tax amount: $22,710
- Date on market: 11/11/2026
- Cumulative days on market: 1 day
- Listing terms: Cash,Conventional
Estimated market value
$1,890,500
$1.66M - $2.16M
$6,110/mo
Price history
| Date | Event | Price |
|---|---|---|
| 11/11/2026 | Listed for sale | $1,790,000$500/sqft |
Source: NTREIS #21432912 Report a problem | ||
Public tax history
| Year | Property taxes | Tax assessment |
|---|---|---|
| 2025 | $13,658 -5.7% | $1,826,028 |
| 2024 | $14,490 -13% | $1,826,028 +49% |
| 2023 | $16,661 -7.8% | $1,225,592 +12.6% |
| 2022 | $18,076 +1% | $1,087,972 +28.8% |
| 2021 | $17,904 -7.1% | $845,000 |
| 2020 | $19,281 -2.9% | $845,000 -1.7% |
| 2019 | $19,848 -4.4% | $860,000 +4.2% |
| 2018 | $20,771 +66.2% | $825,000 +68.7% |
| 2017 | $12,496 +66.1% | $488,900 +67.4% |
| 2016 | $7,524 | $292,000 +119.6% |
| 2015 | -- | $132,975 |
Find assessor info on the county website
Monthly payment
Est. payment
Payment breakdown
Explore the cost of this home by adjusting the details. Changes won't be saved.Climate risks
Neighborhood: 76262
Nearby schools
Schools provided by the listing agent
- Elementary: Florence
- Middle: Keller,Bear Creek
- High: Keller
- District: Keller ISD
Source: NTREIS. This data may not be complete. We recommend contacting the local school district to confirm school assignments for this home.
Similar homes
- $--4 bd3 ba4.9k sqft1108 Wishing Tree Ln, Keller, TX 76248Auction
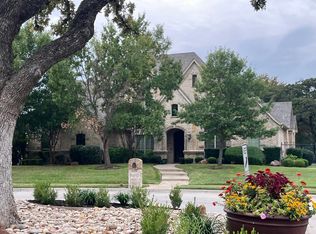 Auction.com 2
- $1,800,0004 bd3 ba3.9k sqft1665 Knox Rd, Keller, TX 76262For Sale
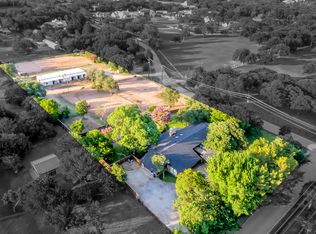 MLS ID #21361218, Alex Crawford. NTREIS
- $998,0003 bd3 ba2.1k sqft1937 Spring Dr, Keller, TX 76262For SaleMLS ID #21433407, Tiffany Caballero. NTREIS
- $1,665,0004 bd4 ba4.6k sqft2308 Ember Woods Dr, Keller, TX 76262For Sale
 MLS ID #21379995, Kelly Marcontell. NTREIS
