Seller has well maintained this home for many years. Detached outbuilding with electricity. Fenced yard. Beautiful side patio from the den that features extra window box for storage. The den was enclosed from the original 2 car carport. A 2 car garage with yard door & a breeze way that could be a 2 car carport or another big patio for entertaining or just relaxing on a cool fall day. Big with extra window box storage. Large laundry room. Kitchen with all appliances, a coffee bar, lots of cabinets, and breakfast area . Formal living room that could be a 3rd bedroom. A wall between 2 bedroom was removed to make the master bedroom bigger. A job well done. Large closet. This house is move in ready. Put this one on your list to see today.
Active
$299,000
1285 Springdale Rd, Cowpens, SC 29330
2beds
1,653sqft
Single Family Residence
Built in 1968
1.07 Acres Lot
$-- Zestimate®
$181/sqft
$-- HOA
What's special
Fenced yardBreakfast areaCoffee barDetached outbuilding with electricityKitchen with all appliancesLarge laundry roomLots of cabinets
- 1 day
- 91
- 6
Zillow last checked:
Listing updated:
Listed by:
Diane P Howard 864-909-4108,
Century 21 Blackwell & Co
Source: SAR as distributed by MLS GRID,MLS#: 342053
Facts & features
Interior
Bedrooms & bathrooms
- Bedrooms: 2
- Bathrooms: 2
- Full bathrooms: 2
- Main level bathrooms: 2
- Main level bedrooms: 2
Rooms
- Room types: Breakfast Area, Main Fl Master Bedroom, Other/See Remarks, Workshop
Primary bedroom
- Level: First
- Area: 220
- Dimensions: 11x20
Bedroom 2
- Level: First
- Area: 137.36
- Dimensions: 10.10x13.6
Breakfast room
- Level: 12.6x12.6
- Dimensions: 1
Den
- Level: First
- Area: 254.8
- Dimensions: 13x19.6
Kitchen
- Level: First
- Area: 126
- Dimensions: 10x12.6
Laundry
- Level: First
- Area: 88
- Dimensions: 8x11
Living room
- Level: First
- Area: 163.8
- Dimensions: 12.6x13
Patio
- Level: First
- Area: 410.8
- Dimensions: 15.8x26
Heating
- Heat Pump, Electricity
Cooling
- Heat Pump, Electricity
Appliances
- Included: Cooktop, Dishwasher, Microwave, Electric Oven, Self Cleaning Oven, Electric Range, Range - Smooth Top, Refrigerator, Electric Water Heater
- Laundry: 1st Floor, Electric Dryer Hookup, Walk-In, Washer Hookup
Features
- Ceiling Fan(s), Attic Stairs Pulldown, Ceiling - Blown, Laminate Counters, Drop Ceiling(s)
- Flooring: Carpet, Ceramic Tile, Hardwood, Vinyl
- Windows: Insulated Windows, Window Treatments
- Has basement: No
- Attic: Pull Down Stairs
- Has fireplace: Yes
Interior area
- Total interior livable area: 1,653 sqft
- Finished area above ground: 1,653
- Finished area below ground: 0
Property
Parking
- Total spaces: 2
- Parking features: 2 Car Attached, Carport, 2 Car Carport, Garage Door Opener, Yard Door, Attached Garage
- Attached garage spaces: 2
- Carport spaces: 2
- Has uncovered spaces: Yes
Features
- Levels: One
- Stories: 1
- Patio & porch: Patio, Porch
- Exterior features: Aluminum/Vinyl Trim
- Fencing: Fenced
Lot
- Size: 1.07 Acres
- Dimensions: 324 x 117 x 175 x 55 x 149 x 175
- Features: Corner Lot, Level
- Topography: Level
Details
- Zoning: none
Construction
Type & style
- Home type: SingleFamily
- Architectural style: Ranch
- Property subtype: Single Family Residence
Materials
- Brick Veneer, Vinyl Siding
- Foundation: Slab
- Roof: Architectural
Condition
- New construction: No
- Year built: 1968
Utilities & green energy
- Electric: Duke Enger
- Gas: none
- Sewer: Septic Tank
- Water: Public, LCF
Community & HOA
Community
- Security: Smoke Detector(s)
- Subdivision: None
HOA
- Has HOA: No
Location
- Region: Cowpens
Financial & listing details
- Price per square foot: $181/sqft
- Annual tax amount: $788
- Date on market: 9/22/2026
Estimated market value
Not available
Estimated sales range
Not available
Not available
Price history
| Date | Event | Price |
|---|---|---|
| 9/22/2026 | Listed for sale | $299,000$181/sqft |
Source:  SAR as distributed by MLS GRID #342053 Report a problem SAR as distributed by MLS GRID #342053 Report a problem | ||
Public tax history
Tax history is unavailable.
Monthly payment
Est. payment
Payment breakdown
Explore the cost of this home by adjusting the details. Changes won't be saved.Climate risks
Neighborhood: 29330
Nearby schools
Schools provided by the listing agent
- Elementary: 2-Mayo Elem
- Middle: 2-Chesnee Middle
- High: 2-Chesnee High
Source: SAR as distributed by MLS GRID. This data may not be complete. We recommend contacting the local school district to confirm school assignments for this home.
Similar homes
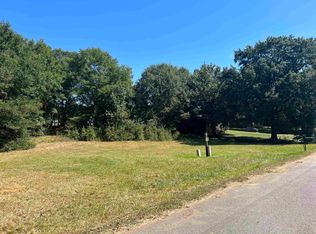
- $250,0003 bd2 ba1.3k sqft2141 Mayo Rd, Cowpens, SC 29330For Sale
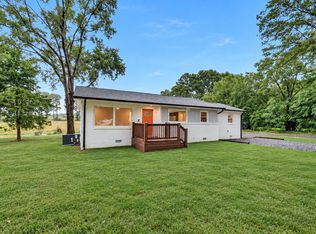 MLS ID #341595, Elizabeth Amoroso, Amoroso Real Estate Group. SAR as distributed by MLS GRID
 - $324,9003 bd2 ba1.5k sqft527 Park Gate Rd, Gaffney, SC 29341For Sale
 MLS ID #341935, Carole Walker, Keller Williams Realty. SAR as distributed by MLS GRID
 - $--3 bd2 ba1.6k sqft314 S Georgia Ave, Chesnee, SC 29323Auction
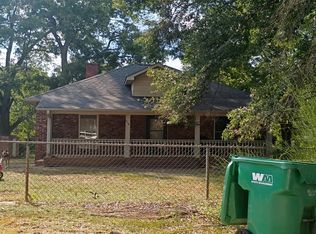 Auction.com 2
 - $288,0003 bd2 ba2.2k sqft1407 Casey Creek Rd, Chesnee, SC 29323For Sale
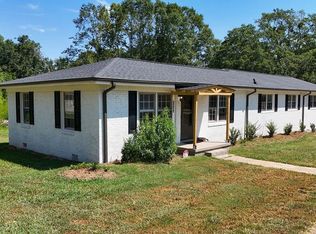 MLS ID #341169, Miller Coleman, The Coleman Company. SAR as distributed by MLS GRID
