Why Settle for New Construction when you can have a home that's already been beautifully upgraded, thoughtfully designed, and ready to enjoy? With over an acre of land, a fully fenced yard, and mature trees creating a peaceful, private setting, this home offers something truly special. Imagine having your own space to relax, unwind, and enjoy the beauty of nature right outside your door! And the best part? You're just minutes from I-85, offering the perfect balance of peaceful, private living and easy access to both Greenville and Charlotte. Step inside to discover beautiful hardwood flooring throughout the main living areas, a stunning fireplace, and a fully remodeled gourmet kitchen that's truly the heart of the home! Designed with both style and functionality in mind, the kitchen features an impressive 10-foot island with beautiful oak wood and quartz countertops, a sleek quartz backsplash, stainless steel appliances, a built-in microwave and oven combination, and a spacious walk-in pantry. Whether preparing everyday meals or entertaining guests, this kitchen is sure to impress! Enjoy your morning coffee on the inviting front porch or unwind on the covered back porch overlooking the peaceful, tree-lined surroundings. The fully fenced yard offers plenty of room to enjoy the outdoors, while the additional gravel parking area provides convenient space for an RV, boat, or extra vehicles, complete with an RV hookup! With No HOA, over an acre of land, beautiful upgrades, and a setting that feels tucked away from it all, this property offers the perfect combination of privacy and convenience.
Active
$398,900
175 Gardner Rd, Gaffney, SC 29341
3beds
1,920sqft
Single Family Residence
Built in 2020
1.14 Acres Lot
$392,700 Zestimate®
$208/sqft
$-- HOA
What's special
Fully fenced yardStunning fireplaceInviting front porchSpacious walk-in pantryStainless steel appliancesSleek quartz backsplashFully remodeled gourmet kitchen
- 2 days
- 414
- 51
Zillow last checked:
Listing updated:
Listed by:
Kristina Sashchenko 864-345-0992,
Realty One Group Freedom
Source: SAR as distributed by MLS GRID,MLS#: 343620
Facts & features
Interior
Bedrooms & bathrooms
- Bedrooms: 3
- Bathrooms: 2
- Full bathrooms: 2
Rooms
- Room types: None
Primary bedroom
- Area: 210
- Dimensions: 15x14
Bedroom 2
- Area: 165
- Dimensions: 15x11
Bedroom 3
- Area: 132
- Dimensions: 12x11
Dining room
- Area: 168
- Dimensions: 14x12
Kitchen
- Area: 209
- Dimensions: 19x11
Laundry
- Area: 48
- Dimensions: 8x6
Living room
- Area: 304
- Dimensions: 19x16
Heating
- Heat Pump, Electricity
Cooling
- Central Air, Electricity
Appliances
- Included: Cooktop, Dishwasher, Disposal, Microwave, Electric Oven, Wall Oven, Electric Water Heater
- Laundry: Electric Dryer Hookup, Walk-In
Features
- Ceiling Fan(s), Tray Ceiling(s), Fireplace, Ceiling - Smooth, Solid Surface Counters, Open Floorplan, Walk-In Pantry
- Flooring: Carpet, Ceramic Tile, Hardwood
- Has basement: No
- Number of fireplaces: 1
Interior area
- Total interior livable area: 1,920 sqft
- Finished area above ground: 1,920
- Finished area below ground: 0
Property
Parking
- Total spaces: 2
- Parking features: Driveway, Garage, Attached Garage
- Garage spaces: 2
- Has uncovered spaces: Yes
Features
- Levels: One
- Stories: 1
- Patio & porch: Porch
- Exterior features: R/V - Boat Parking
- Fencing: Fenced
Lot
- Size: 1.14 Acres
- Features: Level
- Topography: Level
Details
- Parcel number: 0160000029118
Construction
Type & style
- Home type: SingleFamily
- Architectural style: Craftsman,Ranch
- Property subtype: Single Family Residence
Materials
- Brick Veneer, Vinyl Siding
- Foundation: Crawl Space
- Roof: Composition
Condition
- New construction: No
- Year built: 2020
Utilities & green energy
- Electric: BroadRiver
- Sewer: Septic Tank
- Water: Public, BPW
Community & HOA
Community
- Features: None
- Subdivision: None
HOA
- Has HOA: No
Location
- Region: Gaffney
Financial & listing details
- Price per square foot: $208/sqft
- Tax assessed value: $248,600
- Annual tax amount: $1,236
- Date on market: 11/11/2026
Estimated market value
$392,700
$373,000 - $412,000
$2,117/mo
Price history
| Date | Event | Price |
|---|---|---|
| 11/11/2026 | Listed for sale | $398,900+52.4%$208/sqft |
Source:  Greater Greenville AOR #1609029 Report a problem | ||
| 5/29/2020 | Sold | $261,800+772.7%$136/sqft |
Source:  SAR as distributed by MLS GRID #268693 Report a problem | ||
| 9/12/2019 | Sold | $30,000+93.5%$16/sqft |
Source: Public Record Report a problem | ||
| 3/18/2019 | Sold | $15,500$8/sqft |
Source: Public Record Report a problem | ||
Public tax history
| Year | Property taxes | Tax assessment |
|---|---|---|
| 2024 | $1,050 +1.4% | $9,940 |
| 2023 | $1,035 +4% | $9,940 |
| 2022 | $995 | $9,940 +1.9% |
| 2021 | -- | $9,750 +712.5% |
| 2020 | -- | $1,200 +53.8% |
| 2019 | -- | $780 |
| 2018 | -- | $780 |
| 2017 | $203 | $780 |
| 2016 | $203 | $780 |
| 2015 | $203 | $780 |
| 2014 | $203 | $780 |
Find assessor info on the county website
Monthly payment
Est. payment
Payment breakdown
Explore the cost of this home by adjusting the details. Changes won't be saved.Climate risks
Neighborhood: 29341
Nearby schools
Schools provided by the listing agent
- Elementary: 11-Northwest Elementary
- Middle: 11-Gaffney Middle
- High: 11-Gaffney High
Source: SAR as distributed by MLS GRID. This data may not be complete. We recommend contacting the local school district to confirm school assignments for this home.
Similar homes
- $359,0003 bd2 ba2k sqft130 Thorn Creek Dr, Gaffney, SC 29341For Sale
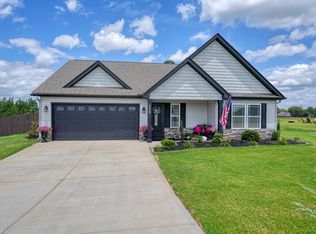 MLS ID #343233, Cassidy Holman, Coldwell Banker Caine Real Est. SAR as distributed by MLS GRID
- $340,0005 bd3 ba2.8k sqft135 Garrett Rd, Cowpens, SC 29330For Sale
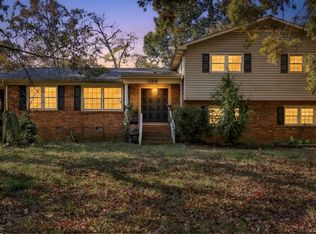 MLS ID #343745, Selina Nodine, Brighten Real Estate Group. SAR as distributed by MLS GRID
- $349,9004 bd2 ba2k sqft1425 Macedonia Rd, Gaffney, SC 29341For Sale
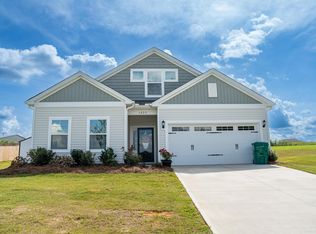 MLS ID #342038, Jackie H Billings, Century 21 Blackwell & Co. SAR as distributed by MLS GRID
- $309,9003 bd2 ba1.5k sqft527 Park Gate Rd, Gaffney, SC 29341For Sale
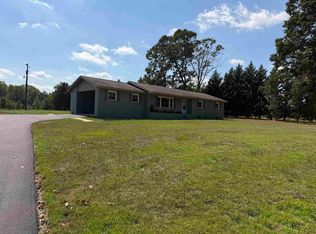 MLS ID #341935, Carole Walker, Keller Williams Realty. SAR as distributed by MLS GRID
- $389,9003 bd2 ba1.7k sqft160 Allison Rd, Cowpens, SC 29330For Sale
 MLS ID #4331351, Karen Keffer, Howard Hanna Allen Tate Lake Wylie. Canopy MLS as distributed by MLS GRID
