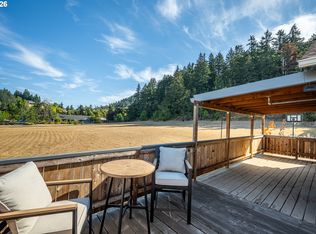
Golden West, nice open Livingroom, kitchen and dining area. Two full bathrooms, walk in closets, refrigerator included. RV parking and detached garage for storage and parking. Large, covered deck in front and deck in back. Easy access to bus, shopping, freeway, schools and parks. Washer and Dryer included.
Active
$339,900
1286 S 59th St, Springfield, OR 97478
2beds
1,267sqft
Residential, Manufactured Home
Built in 1992
6,534 Square Feet Lot
$338,200 Zestimate®
$268/sqft
$-- HOA
What's special
Rv parkingDeck in backKitchen and dining areaWasher and dryer includedRefrigerator included
- 13 days
- 537
- 37
Likely to sell faster than
Zillow last checked:
Listing updated:
Listed by:
Debi Douglass ICON@TheICONREGroup.com,
ICON Real Estate Group
Source: RMLS (OR),MLS#: 675951571
Facts & features
Interior
Bedrooms & bathrooms
- Bedrooms: 2
- Bathrooms: 2
- Full bathrooms: 2
- Main level bathrooms: 2
Rooms
- Room types: Utility Room, Bedroom 2, Dining Room, Family Room, Kitchen, Living Room, Primary Bedroom
Primary bedroom
- Features: Ensuite, Walkin Closet, Walkin Shower, Wallto Wall Carpet
- Level: Main
- Area: 169
- Dimensions: 13 x 13
Bedroom 2
- Features: Wallto Wall Carpet
- Level: Main
- Area: 130
- Dimensions: 10 x 13
Dining room
- Features: Laminate Flooring
- Level: Main
Kitchen
- Features: Dishwasher, Disposal, Skylight, Free Standing Range, Free Standing Refrigerator, Laminate Flooring
- Level: Main
- Area: 117
- Width: 13
Living room
- Features: Laminate Flooring
- Level: Main
- Area: 273
- Dimensions: 21 x 13
Heating
- Forced Air
Cooling
- Heat Pump
Appliances
- Included: Dishwasher, Disposal, Free-Standing Range, Free-Standing Refrigerator, Electric Water Heater
- Laundry: Laundry Room
Features
- Vaulted Ceiling(s), Walk-In Closet(s), Walkin Shower
- Flooring: Laminate, Wall to Wall Carpet
- Windows: Vinyl Frames, Skylight(s)
Interior area
- Total structure area: 1,267
- Total interior livable area: 1,267 sqft
Property
Parking
- Total spaces: 2
- Parking features: Driveway, On Street, RV Access/Parking, Detached
- Garage spaces: 2
- Has uncovered spaces: Yes
Accessibility
- Accessibility features: Accessible Approachwith Ramp, Accessible Entrance, Main Floor Bedroom Bath, Accessibility
Features
- Stories: 1
- Patio & porch: Covered Deck, Deck
- Exterior features: Yard
- Has view: Yes
- View description: Trees/Woods
Lot
- Size: 6,534 Square Feet
- Features: Level, Trees, SqFt 5000 to 6999
Details
- Additional structures: RVParking
- Parcel number: 1360310
Construction
Type & style
- Home type: MobileManufactured
- Property subtype: Residential, Manufactured Home
Materials
- T111 Siding
- Foundation: Block, Concrete Perimeter
- Roof: Composition
Condition
- Approximately
- New construction: No
- Year built: 1992
Utilities & green energy
- Sewer: Public Sewer
- Water: Public
Community & HOA
Community
- Subdivision: Golden Terrace Subdivision
HOA
- Has HOA: No
Location
- Region: Springfield
Financial & listing details
- Price per square foot: $268/sqft
- Tax assessed value: $299,263
- Annual tax amount: $2,206
- Date on market: 10/11/2026
- Listing terms: Cash,Conventional
- Road surface type: Paved
- Body type: Double Wide
Estimated market value
$338,200
$321,000 - $355,000
Not available
Price history
| Date | Event | Price |
|---|---|---|
| 10/11/2026 | Listed for sale | $339,900$268/sqft |
Source:  RMLS (OR) #675951571 Report a problem RMLS (OR) #675951571 Report a problem | ||
Public tax history
| Year | Property taxes | Tax assessment |
|---|---|---|
| 2025 | $2,206 +1.6% | $146,617 +3% |
| 2024 | $2,171 +4.4% | $142,347 +3% |
| 2023 | $2,078 +3.4% | $138,201 +3% |
| 2022 | $2,010 +1.8% | $134,176 +3% |
| 2021 | $1,974 +3% | $130,268 +3% |
| 2020 | $1,917 +3.1% | $126,474 +3% |
| 2019 | $1,859 | $122,791 |
Find assessor info on the county website
Monthly payment
Climate risks
Neighborhood: 97478
Nearby schools
Schools provided by the listing agent
- Elementary: Riverbend
- Middle: Agnes Stewart
- High: Thurston
Source: RMLS (OR). This data may not be complete. We recommend contacting the local school district to confirm school assignments for this home.
Similar homes
- $365,0002 bd2 ba1k sqft1580 S 60th St, Springfield, OR 97478Active
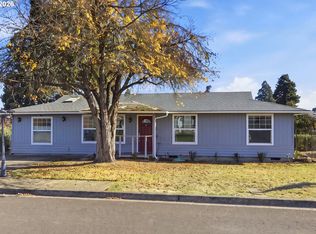
 MLS ID #562856266, Corbin Duncan, Heart and Home Real Estate. RMLS (OR)
 - $345,0002 bd1 ba1.3k sqft1033 S 34th Pl, Springfield, OR 97478Active
 MLS ID #518289926, Amanda Boxberger, Hybrid Real Estate. RMLS (OR)
 - $399,0002 bd2 ba1.3k sqft5440 J St, Springfield, OR 97478Active
 MLS ID #102132742, Gregg Fuller, Berkshire Hathaway HomeServices Real Estate Professionals. RMLS (OR)
 - $329,9903 bd2 ba1.2k sqft477 48th St, Springfield, OR 97478Active
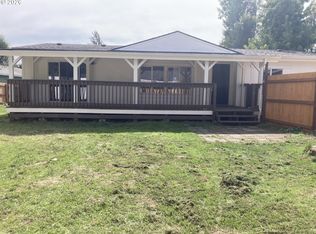 MLS ID #777539973, Adam Witkin, Adam Witkin Real Estate. RMLS (OR)
 - $344,9003 bd2 ba1.4k sqft4924 E St, Springfield, OR 97478ActiveMLS ID #333337638, Susan Moore, RE/MAX Integrity. RMLS (OR)
- $390,0003 bd3 ba1.7k sqft5773 Mount Vernon Rd, Springfield, OR 97478ActiveMLS ID #608192824, Isaac Rhoads, ICON Real Estate Group. RMLS (OR)
- $340,0003 bd1 ba1.7k sqft5736 A St, Springfield, OR 97478ActiveMLS ID #480022113, Michael Miller, Willamette Properties Group. RMLS (OR)
- $450,0003 bd2 ba1.4k sqft7345 B St, Springfield, OR 97478ActiveMLS ID #453175828, Angela Burrell, Triple Oaks Realty LLC. RMLS (OR)
- $399,9993 bd2 ba1.3k sqft1253 30th St, Springfield, OR 97478ActiveMLS ID #386183761, Alex Rosenbaum, eXp Realty LLC. RMLS (OR)
- $350,0003 bd2 ba1.1k sqft392 S 37th St, Springfield, OR 97478ActiveMLS ID #408743196, Larry Alberts, Keller Williams Realty Eugene and Springfield. RMLS (OR)
- $360,0003 bd1 ba1k sqft5418 A St, Springfield, OR 97478ActiveMLS ID #732438190, Laura Munoz, MORE Realty. RMLS (OR)
- $354,7503 bd1 ba1k sqft5209 G St, Springfield, OR 97478ActiveMLS ID #604643057, Michael O'Connell Jr., RE/MAX Integrity. RMLS (OR)
- $345,0003 bd1 ba1.1k sqft4266 Daisy St, Springfield, OR 97478ActiveMLS ID #615703170, Shelly Miller, Willamette Properties Group. RMLS (OR)
- $350,0003 bd2 ba1.3k sqft1119 A St, Springfield, OR 97477ActiveMLS ID #546161543, Angelique Orman, Elan Realty. RMLS (OR)
- $260,0002 bd2 ba1.1k sqft3768 Oregon Ave, Springfield, OR 97478ActiveMLS ID #360153246, Lori Palermo, Tall Firs Realty. RMLS (OR)
- $375,0003 bd2 ba1.2k sqft719 18th St, Springfield, OR 97477ActiveMLS ID #773281880, Brandy Harpel, DC Real Estate Inc. RMLS (OR)
- $409,0003 bd2 ba1.2k sqft4264 Cole Way, Springfield, OR 97478ActiveMLS ID #564989576, Angela Burrell, Triple Oaks Realty LLC. RMLS (OR)
- $370,0003 bd2 ba1k sqft269 S 69th Pl, Springfield, OR 97478ActiveMLS ID #455811486, Joe Williams, ICON Real Estate Group. RMLS (OR)
- $325,0002 bd1 ba888 sqft485 S 46th St, Springfield, OR 97478ActiveMLS ID #223736453, James Sisneroz, Harcourts West Real Estate. RMLS (OR)
