This fabulous house is waiting for you! Located on approximately .29 acre, there is plenty of room for gardening or possibly a tiny home! RV parking and schools and shopping nearby. Inside you will find quality laminate flooring, vinyl windows and a very large living/dining room which is great for entertaining! Abundant pantry and laundry room with plenty of space to fold clothes or hang them. And...there is electric forced air and heat pump. A great home for the price and to make great memories here!
Active
$399,000
5440 J St, Springfield, OR 97478
2beds
1,304sqft
Residential, Single Family Residence
Built in 1981
0.29 Acres Lot
$-- Zestimate®
$306/sqft
$-- HOA
What's special
Rv parkingVinyl windowsQuality laminate flooringAbundant pantry
- 18 hours
- 148
- 12
Zillow last checked:
Listing updated:
Listed by:
Gregg Fuller 541-485-1400,
Berkshire Hathaway HomeServices Real Estate Professionals
Source: RMLS (OR),MLS#: 102132742
Facts & features
Interior
Bedrooms & bathrooms
- Bedrooms: 2
- Bathrooms: 2
- Full bathrooms: 1
- Partial bathrooms: 1
- Main level bathrooms: 2
Rooms
- Room types: Laundry, Bedroom 2, Dining Room, Family Room, Kitchen, Living Room, Primary Bedroom
Primary bedroom
- Features: Laminate Flooring
- Level: Main
- Area: 240
- Dimensions: 15 x 16
Bedroom 2
- Features: Wallto Wall Carpet
- Level: Main
- Area: 144
- Dimensions: 12 x 12
Dining room
- Features: Ceiling Fan, Sliding Doors, Laminate Flooring
- Level: Main
- Area: 192
- Dimensions: 12 x 16
Kitchen
- Features: Dishwasher, Free Standing Refrigerator, Laminate Flooring
- Level: Main
- Area: 132
- Width: 12
Living room
- Features: Ceiling Fan, Laminate Flooring
- Level: Main
- Area: 322
- Dimensions: 14 x 23
Heating
- Forced Air
Cooling
- Heat Pump
Appliances
- Included: Built In Oven, Built-In Range, Dishwasher, Free-Standing Refrigerator, Range Hood, Washer/Dryer, Electric Water Heater
- Laundry: Laundry Room
Features
- Ceiling Fan(s)
- Flooring: Laminate, Wall to Wall Carpet
- Doors: Sliding Doors
- Windows: Vinyl Frames
- Basement: Crawl Space
Interior area
- Total structure area: 1,304
- Total interior livable area: 1,304 sqft
Property
Parking
- Total spaces: 2
- Parking features: Driveway, RV Access/Parking, Attached
- Attached garage spaces: 2
- Has uncovered spaces: Yes
Accessibility
- Accessibility features: Accessible Entrance, Accessible Full Bath, Accessible Hallway, Main Floor Bedroom Bath, One Level, Accessibility
Features
- Levels: One
- Stories: 1
- Patio & porch: Covered Deck
- Exterior features: Garden, Yard
- Fencing: Fenced
- Has view: Yes
- View description: Mountain(s)
Lot
- Size: 0.29 Acres
- Features: Level, Sprinkler, SqFt 10000 to 14999
Details
- Additional structures: RVParking
- Parcel number: 0113009
- Zoning: Res
Construction
Type & style
- Home type: SingleFamily
- Architectural style: Ranch
- Property subtype: Residential, Single Family Residence
Materials
- Wood Siding
- Foundation: Concrete Perimeter
- Roof: Composition
Condition
- Resale
- New construction: No
- Year built: 1981
Utilities & green energy
- Sewer: Public Sewer
- Water: Public
- Utilities for property: Cable Connected
Community & HOA
Community
- Security: Unknown
HOA
- Has HOA: No
Location
- Region: Springfield
Financial & listing details
- Price per square foot: $306/sqft
- Annual tax amount: $3,816
- Date on market: 10/12/2026
- Listing terms: Cash,Conventional,FHA,VA Loan
- Road surface type: Gravel
Estimated market value
Not available
Estimated sales range
Not available
Not available
Price history
| Date | Event | Price |
|---|---|---|
| 10/12/2026 | Listed for sale | $399,000$306/sqft |
Source:  RMLS (OR) #102132742 Report a problem RMLS (OR) #102132742 Report a problem | ||
Public tax history
Tax history is unavailable.
Monthly payment
Est. payment
Payment breakdown
Explore the cost of this home by adjusting the details. Changes won't be saved.Climate risks
Neighborhood: 97478
Nearby schools
Schools provided by the listing agent
- Elementary: Ridgeview
- Middle: Thurston
- High: Thurston
Source: RMLS (OR). This data may not be complete. We recommend contacting the local school district to confirm school assignments for this home.

Similar homes
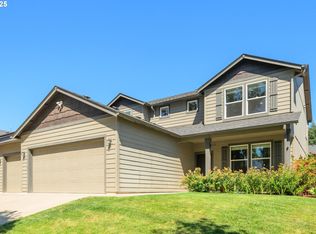
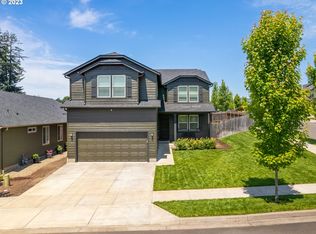
- $425,0003 bd2 ba1.4k sqft1158 S 39th St, Springfield, OR 97478Active
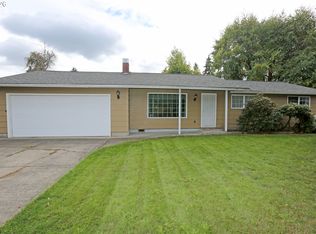
 MLS ID #209769752, Sonja Kissinger, Hybrid Real Estate. RMLS (OR)
 - $339,9002 bd2 ba1.2k sqft1286 S 59th St, Springfield, OR 97478Active
 MLS ID #675951571, Debi Douglass, ICON Real Estate Group. RMLS (OR)
 - $424,9003 bd1 ba1k sqft6916 D St, Springfield, OR 97478Active
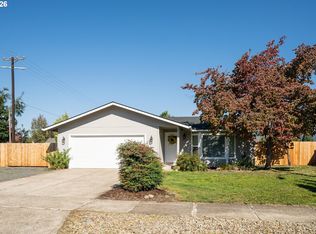 MLS ID #217975180, Angela Burrell, Triple Oaks Realty LLC. RMLS (OR)
 - $--3 bd2 ba1.4k sqft5248 Quirrel Ct, Springfield, OR 97478AuctionServiceLink Auction
- $400,0003 bd2 ba1.2k sqft639 S 70th St, Springfield, OR 97478ActiveMLS ID #284727216, Tyler Head, Turning Point Realty Group. RMLS (OR)
- $390,0003 bd3 ba1.7k sqft5773 Mount Vernon Rd, Springfield, OR 97478ActiveMLS ID #608192824, Isaac Rhoads, ICON Real Estate Group. RMLS (OR)
- $449,0003 bd3 ba1.6k sqft4493 Glacier St, Springfield, OR 97478ActiveMLS ID #224085040, Rollie Keeney, Tri County Real Estate. RMLS (OR)
- $369,0003 bd1 ba1k sqft5418 A St, Springfield, OR 97478ActiveMLS ID #732438190, Laura Munoz, MORE Realty. RMLS (OR)
- $365,0002 bd2 ba1k sqft1580 S 60th St, Springfield, OR 97478ActiveMLS ID #562856266, Corbin Duncan, Heart and Home Real Estate. RMLS (OR)
- $420,0003 bd2 ba1.3k sqft5792 E St, Springfield, OR 97478ActiveMLS ID #784697171, Rebecca Hanson, Frankly Real Estate. RMLS (OR)
- $399,0003 bd3 ba1.3k sqft327 S 46th St, Springfield, OR 97478For Sale
 MLS ID #843894, KEVIN RILEY, Vantage Point Brokers, Llc. WVMLS
 - $435,0003 bd2 ba1.3k sqft963 Hazelnut Ln, Springfield, OR 97478ActiveMLS ID #155687716, Donnie Offet, Keller Williams Realty Eugene and Springfield. RMLS (OR)
- $450,0003 bd2 ba1.6k sqft934 S 46th St, Springfield, OR 97478ActiveMLS ID #355574386, David Smid, RE/MAX Integrity. RMLS (OR)
- $409,9003 bd2 ba1.1k sqft672 51st St, Springfield, OR 97478ActiveMLS ID #676475305, Gloria Edwards, United Real Estate Properties. RMLS (OR)
- $370,0003 bd2 ba1.1k sqft392 S 37th St, Springfield, OR 97478ActiveMLS ID #408743196, Larry Alberts, Keller Williams Realty Eugene and Springfield. RMLS (OR)
- $429,0003 bd3 ba1.4k sqft4868 Glacier Dr, Springfield, OR 97478ActiveMLS ID #571948379, Melissa McGuire, Berkshire Hathaway HomeServices Real Estate Professionals. RMLS (OR)
- $380,0003 bd1 ba1.5k sqft5968 E St, Springfield, OR 97478ActiveMLS ID #715162147, Larry Alberts, Keller Williams Realty Eugene and Springfield. RMLS (OR)
- $439,0003 bd2 ba1.5k sqft421 S 70th Pl, Springfield, OR 97478ActiveMLS ID #219884025, Brian Casey, Pioneer Properties Oregon Real Estate. RMLS (OR)
- $360,0003 bd1 ba1k sqft5209 G St, Springfield, OR 97478ActiveMLS ID #604643057, Michael O'Connell Jr., RE/MAX Integrity. RMLS (OR)
