***OPEN HOUSE ON Saturday, August 22nd from 2-4pm***The hidden GEM you have been looking for in Arbour Lake! This beautifully designed BUNGALOW, with a double ATTACHED GARAGE, six bedrooms, three FULL bathrooms, along with MOUNTAIN VIEWS from the balcony! Vaulted ceilings, EXPENSIVE HIGH EFFICIENT QUADRUPLE PANE WINDOWS, and a SKYLIGHT fill the home with an ABUNDANCE OF NATURAL LIGHT. The primary suite also offers a walk-in closet and a luxurious 4-piece ensuite, with a marble JETTED TUB. A fully finished WALK-OUT BASEMENT provides the perfect space for entertaining, relaxing, or accommodating family and guests. Step outside to enjoy the LARGE private backyard, complete with a mature apple tree, while another apple tree welcomes you in the front yard. With charming bay windows, bright open living spaces, and exceptional indoor-outdoor appeal. Close to transit, shopping, schools, and all other amenities! this home is a rare opportunity you won't want to miss!
For sale
C$719,900
75 E Arbour Ridge Way NW, Calgary, AB T3G 3T1
6beds
1,351sqft
Single Family Residence
Built in 1993
5,662 Square Feet Lot
$-- Zestimate®
C$533/sqft
C$26/mo HOA
What's special
Beautifully designed bungalowDouble attached garageSix bedroomsVaulted ceilingsAbundance of natural lightMarble jetted tubFully finished walk-out basement
- 51 days |
- 33 |
- 1 |
Zillow last checked:
Listing updated:
Listed by:
Rishma Kassam, Associate,
Urban-Realty.Ca
Source: courtesy of Pillar9 System,MLS®#: A2325867 Originating MLS®#: Calgary
Originating MLS®#: CalgaryFacts & features
Interior
Bedrooms & bathrooms
- Bedrooms: 6
- Bathrooms: 3
- Full bathrooms: 3
Bedroom
- Level: Main
- Dimensions: 9`11" x 9`0"
Other
- Level: Main
- Dimensions: 13`11" x 12`0"
Bedroom
- Level: Main
- Dimensions: 9`11" x 9`0"
Bedroom
- Level: Lower
- Dimensions: 8`8" x 10`11"
Bedroom
- Level: Lower
- Dimensions: 10`0" x 13`5"
Bedroom
- Level: Lower
- Dimensions: 10`6" x 18`1"
Other
- Level: Main
- Dimensions: 5`0" x 7`5"
Other
- Level: Lower
- Dimensions: 5`6" x 8`7"
Other
- Level: Main
- Dimensions: 9`11" x 8`3"
Den
- Level: Lower
- Dimensions: 4`1" x 10`3"
Dining room
- Level: Main
- Dimensions: 11`2" x 11`3"
Other
- Level: Lower
- Dimensions: 8`0" x 11`0"
Game room
- Level: Lower
- Dimensions: 20`6" x 13`5"
Kitchen
- Level: Main
- Dimensions: 11`3" x 12`3"
Laundry
- Level: Main
- Dimensions: 5`5" x 2`6"
Living room
- Level: Main
- Dimensions: 12`0" x 11`11"
Storage
- Level: Lower
- Dimensions: 7`1" x 12`7"
Walk in closet
- Level: Main
- Dimensions: 5`0" x 8`2"
Heating
- Forced Air, Natural Gas
Cooling
- None
Appliances
- Included: Dishwasher, Range Hood, Refrigerator, Stove(s), Washer/Dryer
- Laundry: Multiple Locations
Features
- Flooring: Carpet, Linoleum, Tile
- Windows: Skylight(s)
- Basement: Full
- Number of fireplaces: 1
- Fireplace features: Gas
Interior area
- Total interior livable area: 1,351 sqft
Property
Parking
- Total spaces: 4
- Parking features: Double Garage Attached
- Attached garage spaces: 2
Features
- Levels: One
- Stories: 1
- Patio & porch: Balcony(s)
- Exterior features: Private Entrance, Private Yard
- Fencing: Fenced
- Has view: Yes
- Frontage length: 14.01M 46`0"
Lot
- Size: 5,662 Square Feet
- Features: Back Yard, Irregular Lot, Landscaped, Views
Details
- Parcel number: 112596419
- Zoning: R-CG
Construction
Type & style
- Home type: SingleFamily
- Architectural style: Bungalow
- Property subtype: Single Family Residence
Materials
- Stucco, Wood Frame
- Foundation: Concrete Perimeter
- Roof: Asphalt Shingle
Condition
- New construction: No
- Year built: 1993
Community & HOA
Community
- Features: Playground, Sidewalks, Street Lights
- Subdivision: Arbour Lake
HOA
- Has HOA: No
- Amenities included: None
- HOA fee: C$318 annually
Location
- Region: Calgary
Financial & listing details
- Price per square foot: C$533/sqft
- Date on market: 7/3/2026
- Inclusions: none
Price history
Price history is unavailable.
Public tax history
Tax history is unavailable.
Climate risks
Neighborhood: Arbour Lake
Nearby schools
GreatSchools rating
No schools nearby
We couldn't find any schools near this home.
- C$700,0004 bd4 ba1.8k sqft129 SW Arbour Ridge Cir NW, Calgary, AB T3G3Y9For Sale

- C$--3 bd4 ba-- sqft7 Arbour Summit Close NW, Calgary, AB T3G3W1Off Market
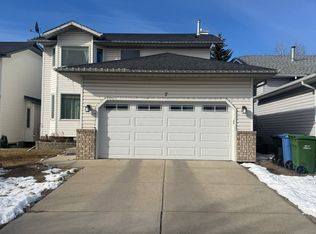
- C$695,0005 bd4 ba1.8k sqft11 N Arbour Summit Close NW, Calgary, AB T3G3W1For Sale

- C$749,9005 bd4 ba2k sqft224 N Arbour Ridge Way NW, Calgary, AB T3G3Z3For Sale

- C$--5 bd4 ba-- sqft198 Arbour Summit Cl NW, Calgary, AB T3G3W1Off Market
- C$710,0004 bd3 ba1.8k sqft215 W Arbour Ridge Way NW, Calgary, AB T3G3Z3For Sale
- C$615,0002 bd2 ba1.2k sqft277 SE Arbour Cliff Close NW, Calgary, AB T3G3W8For Sale
- C$724,9004 bd3 ba1.6k sqft78 SE Arbour Butte Rd NW, Calgary, AB T3G4L9For Sale
Similar homes
- C$700,0004 bd4 ba1.8k sqft129 SW Arbour Ridge Cir NW, Calgary, AB T3G 3Y9For SaleMLS ID #A2333752, Piew Soe Saw, Associate, Grand Realty. courtesy of Pillar9 System
- C$644,9006 bd3 ba1.4k sqft68 W Harvest Oak Way NE, Calgary, AB T3K 3Y2For Sale
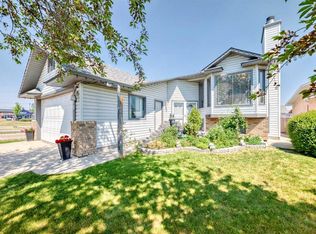 MLS ID #A2339457, Julia Yan, Associate, Grand Realty. courtesy of Pillar9 System
 - C$649,9003 bd3 ba1.7k sqft45 Arbour Crest Ter NW, Calgary, AB T3G 4S2For Sale
 MLS ID #A2336032, Kirby Cox, Associate, Royal Lepage Benchmark. courtesy of Pillar9 System
 - C$794,0004 bd4 ba1.9k sqft124 N Schubert Hl NW, Calgary, AB T3L 1W6For Sale
 MLS ID #A2338873, Deborah Perrault, Associate, Re/Max Real Estate (Mountain View). courtesy of Pillar9 System
 - C$735,0005 bd4 ba1.9k sqft107 W Hampshire Close NW, Calgary, AB T3A 4X9For SaleMLS ID #A2327029, Jessica Chan, Broker, Jessica Chan Real Estate & Management Inc.. courtesy of Pillar9 System
- C$629,0004 bd3 ba1.7k sqft83 SW Hawkmount Grn NW, Calgary, AB T3G 3T9For SaleMLS ID #A2307994, David Li, Associate, Century 21 Bravo Realty. courtesy of Pillar9 System
- C$699,9003 bd2 ba1.4k sqft7919 Silver Springs Rd NW, Calgary, AB T3B 4K4For SaleMLS ID #A2333967, Christopher Lofgren, Associate, Re/Max First. courtesy of Pillar9 System
- C$659,8004 bd4 ba1.4k sqft42 SW Royal Birch Lndg NW, Calgary, AB T3G 5R3For SaleMLS ID #A2322313, Taleb Assef, Associate, Royal Lepage Solutions. courtesy of Pillar9 System
- C$830,0004 bd3 ba1.5k sqft184 SE Hampshire Cir NW, Calgary, AB T3A 4Y3For SaleMLS ID #A2335371, Royce Li, Associate, Century 21 Bravo Realty. courtesy of Pillar9 System
- C$649,9005 bd4 ba1.8k sqft163 W Macewan Meadow Way NW, Calgary, AB T3K 3J1For SaleMLS ID #A2327849, Keri Cabrito, Associate, Cir Realty. courtesy of Pillar9 System
- C$799,9005 bd3 ba1.1k sqft6452 E Silver Springs Way NW, Calgary, AB T3B 3G2For SaleMLS ID #A2331451, Jim Hyslop, Associate Broker, Re/Max Realty Professionals. courtesy of Pillar9 System
- C$575,0003 bd2 ba1.1k sqft172 W Citadel Bluff Close NW, Calgary, AB T3G 5E3For SaleMLS ID #A2327122, Erin Flasch, Associate, The Real Estate District. courtesy of Pillar9 System
- C$649,9003 bd3 ba1.7k sqft90 S Hidden Ranch Ter NW, Calgary, AB T3A 5Z4For SaleMLS ID #A2321487, Kari-Ann Macdougall, Associate, Cir Realty. courtesy of Pillar9 System
- C$599,0004 bd4 ba1.4k sqft10521 NE Hidden Valley Dr NW, Calgary, AB T3A 5W8For SaleMLS ID #A2333979, Khalil Ebrahim, Broker, Pine Real Estate Brokerage. courtesy of Pillar9 System
- C$539,9003 bd3 ba1.3k sqft437 Tuscany Dr NW, Calgary, AB T3L 3C8For SaleMLS ID #A2337757, Josh Hamilton, Associate Broker, Century 21 Bamber Realty Ltd.. courtesy of Pillar9 System
- C$574,9005 bd3 ba1k sqft30 W Covehaven Vw NE, Calgary, AB T3K 5S4For SaleMLS ID #A2337869, Ricky Ahuja, Associate, Maxwell Capital Realty. courtesy of Pillar9 System
- C$589,9005 bd3 ba1.3k sqft28 S Harvest Oak Dr NE, Calgary, AB T3K 4E2For SaleMLS ID #A2325482, Jessica Chan, Broker, Jessica Chan Real Estate & Management Inc.. courtesy of Pillar9 System
- C$650,0003 bd3 ba1.4k sqft37 W Scimitar Heath NW, Calgary, AB T3L 2E1For SaleMLS ID #A2336450, Jessica Chan, Broker, Jessica Chan Real Estate & Management Inc.. courtesy of Pillar9 System
- C$549,9003 bd3 ba1.6k sqft323 NE Ranchview Pl NW, Calgary, AB T3G 1J8For SaleMLS ID #A2335640, Chase Olsen, Associate, Re/Max First. courtesy of Pillar9 System
- C$564,9004 bd2 ba1.1k sqft117 S Hidden Spring Cir NW, Calgary, AB T3A 5H4For SaleMLS ID #A2334324, Robyn Moser, Associate, Re/Max Realty Professionals. courtesy of Pillar9 System
