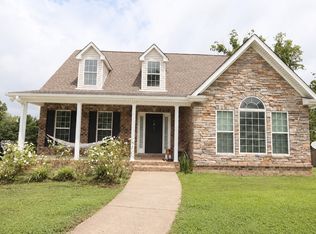
Step inside this gorgeous, updated 4 bedroom, 2.5 bath home. Featuring a spacious primary suite on the main floor, a cozy living room fireplace, an additional den or office area, easily accessible storage area that could be converted into another living space, and granite kitchen countertops, this house is waiting for you to make it your home. Outdoors, enjoy true southern living with the sounds of the creek running next to the property, the covered wraparound porch with built-in lighting and outdoor fans, a separate screened in porch, and the outdoor patio area with fireplace and speakers, all settled on a quiet 2.5 acres. No HOA, fenced in yard, and just 10 minutes from Montgomery Bell State Park. Schedule your showing today!
Under contract - showing
$520,000
1296 Meeks Cemetery Rd, Burns, TN 37029
4beds
1,629sqft
Single Family Residence, Residential
Built in 2002
2.52 Acres Lot
$-- Zestimate®
$319/sqft
$-- HOA
What's special
Fenced in yardSeparate screened in porchGranite kitchen countertops
- 10 days
- 911
- 69
Likely to sell faster than
Zillow last checked:
Listing updated:
Listed by:
Kayla Chippeaux 615-893-1130,
Coldwell Banker Southern Realty 615-893-1130
Source: RealTracs MLS as distributed by MLS GRID,MLS#: 3622539
Facts & features
Interior
Bedrooms & bathrooms
- Bedrooms: 4
- Bathrooms: 3
- Full bathrooms: 2
- 1/2 bathrooms: 1
- Main level bedrooms: 1
Bedroom 1
- Features: Suite
- Level: Suite
- Area: 273 Square Feet
- Dimensions: 21x13
Bedroom 2
- Area: 121 Square Feet
- Dimensions: 11x11
Bedroom 3
- Area: 121 Square Feet
- Dimensions: 11x11
Den
- Area: 143 Square Feet
- Dimensions: 11x13
Dining room
- Features: Formal
- Level: Formal
- Area: 156 Square Feet
- Dimensions: 12x13
Kitchen
- Area: 240 Square Feet
- Dimensions: 12x20
Living room
- Area: 253 Square Feet
- Dimensions: 11x23
Heating
- Central
Cooling
- Ceiling Fan(s), Central Air
Appliances
- Included: Double Oven, Electric Range, Dishwasher, Microwave, Refrigerator
Features
- Flooring: Laminate
- Basement: Crawl Space
- Number of fireplaces: 1
- Fireplace features: Gas, Living Room
Interior area
- Total structure area: 1,629
- Total interior livable area: 1,629 sqft
- Finished area above ground: 1,629
Property
Parking
- Total spaces: 2
- Parking features: Garage Faces Side
- Garage spaces: 2
Features
- Levels: Two
- Stories: 2
- Patio & porch: Deck, Covered, Porch, Patio, Screened
- Fencing: Back Yard
Lot
- Size: 2.52 Acres
Details
- Parcel number: 131 02122 000
- Special conditions: Standard
Construction
Type & style
- Home type: SingleFamily
- Property subtype: Single Family Residence, Residential
Materials
- Brick, Vinyl Siding
Condition
- New construction: No
- Year built: 2002
Utilities & green energy
- Sewer: Septic Tank
- Water: Public
- Utilities for property: Water Available
Community & HOA
Community
- Security: Fire Alarm, Smoke Detector(s)
- Subdivision: Spencer Mill Estates
HOA
- Has HOA: No
Location
- Region: Burns
Financial & listing details
- Price per square foot: $319/sqft
- Tax assessed value: $444,500
- Annual tax amount: $1,878
- Date on market: 10/19/2026
Estimated market value
Not available
Estimated sales range
Not available
Not available
Price history
| Date | Event | Price |
|---|---|---|
| 10/25/2026 | Contingent | $520,000$319/sqft |
Source:  RealTracs MLS as distributed by MLS GRID #3622539 Report a problem | ||
| 10/19/2026 | Listed for sale | $520,000+73.4%$319/sqft |
Source: RealTracs MLS as distributed by MLS GRID #3622539 Report a problem | ||
| 2/26/2019 | Sold | $299,900-2.9%$184/sqft |
Source: RealTracs MLS as distributed by MLS GRID #1999427 Report a problem | ||
| 1/3/2019 | Price change | $309,000-1.9%$190/sqft |
Source: EXP Realty #1999427 Report a problem | ||
| 12/5/2018 | Price change | $315,000-1.6%$193/sqft |
Source: EXP Realty #1992367 Report a problem | ||
| 10/31/2018 | Price change | $320,000-1.5%$196/sqft |
Source: EXP Realty #1983536 Report a problem | ||
| 10/9/2018 | Price change | $325,000-3%$200/sqft |
Source: EXP Realty #1972617 Report a problem | ||
| 9/20/2018 | Price change | $335,000-1.5%$206/sqft |
Source: EXP Realty #1972617 Report a problem | ||
| 8/30/2018 | Listed for sale | $340,000+25.7%$209/sqft |
Source: EXP Realty #1961830 Report a problem | ||
| 3/13/2015 | Sold | $270,400+0.2%$166/sqft |
Source: RealTracs MLS as distributed by MLS GRID #1591147 Report a problem | ||
| 10/8/2010 | Listing removed | $269,899$166/sqft |
Source: Visual Tour #1144543 Report a problem | ||
| 6/17/2010 | Listed for sale | $269,899+6.9%$166/sqft |
Source: Visual Tour #1144543 Report a problem | ||
| 3/30/2010 | Sold | $252,500-6.4%$155/sqft |
Source: Public Record Report a problem | ||
| 1/9/2010 | Listed for sale | $269,899+17.9%$166/sqft |
Source: Charter Properties, LLC #1144543 Report a problem | ||
| 10/21/2003 | Sold | $229,000$141/sqft |
Source: Public Record Report a problem | ||
Public tax history
| Year | Property taxes | Tax assessment |
|---|---|---|
| 2025 | $1,878 | $111,125 |
| 2024 | $1,878 +4.3% | $111,125 +45.1% |
| 2023 | $1,800 | $76,600 |
| 2022 | $1,800 | $76,600 |
| 2021 | $1,800 | $76,600 |
| 2020 | $1,800 | $76,600 |
| 2019 | $1,800 +6.1% | $76,600 +21.9% |
| 2018 | $1,697 0% | $62,850 |
| 2017 | $1,697 | $62,850 |
| 2016 | $1,697 +9.2% | $62,850 +17.3% |
| 2015 | $1,554 | $53,600 |
| 2014 | $1,554 | $53,600 |
| 2013 | -- | $53,600 |
| 2012 | $1,596 | $53,600 -4.3% |
| 2011 | $1,596 | $55,998 |
| 2010 | $1,596 | $55,998 |
| 2009 | $1,596 +7.1% | $55,998 |
| 2008 | $1,490 +1.1% | $55,998 |
| 2007 | $1,473 -18.1% | $55,998 |
| 2006 | $1,798 +20.4% | $55,998 +20.4% |
| 2005 | $1,493 +12.2% | $46,515 |
| 2004 | $1,330 | $46,515 |
| 2002 | $1,330 | $46,515 +851.6% |
| 2001 | -- | $4,888 |
Find assessor info on the county website
Monthly payment
Est. payment
Payment breakdown
Explore the cost of this home by adjusting the details. Changes won't be saved.Climate risks
Neighborhood: 37029
Nearby schools
Schools provided by the listing agent
- Elementary: Stuart Burns Elementary
- Middle: Burns Middle School
- High: Dickson County High School
Source: RealTracs MLS as distributed by MLS GRID. This data may not be complete. We recommend contacting the local school district to confirm school assignments for this home.
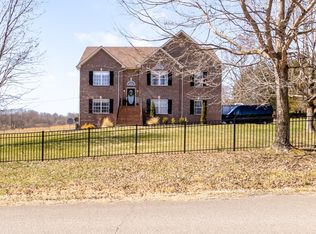
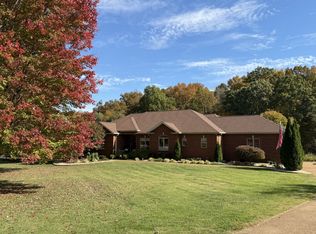
Similar homes
- $589,9003 bd3 ba2k sqft544 Aubrey Ln, Burns, TN 37029For Sale
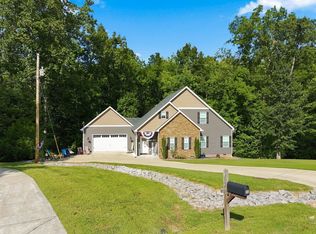
 MLS ID #3531026, Nathaniel Stewart. RealTracs MLS as distributed by MLS GRID
- $409,0003 bd2 ba1.5k sqft164 Lena Loop, Burns, TN 37029For Sale
 MLS ID #3592187, Amanda Lynch. RealTracs MLS as distributed by MLS GRID
- $460,0002 bd2 ba1.5k sqft1437 Turkey Creek Rd, Dickson, TN 37055For Sale
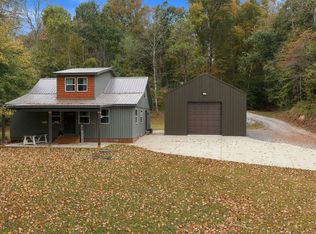 MLS ID #3622984, Neal Trice. RealTracs MLS as distributed by MLS GRID
- $479,0003 bd3 ba2k sqft101 Brook Hollow Rd, Bon Aqua, TN 37025For Sale
 MLS ID #3272293, Madison Kretzer. RealTracs MLS as distributed by MLS GRID
- $549,0003 bd3 ba1.8k sqft9947 Old Highway 46, Bon Aqua, TN 37025For SaleMLS ID #3225096, Wayne Hancock. RealTracs MLS as distributed by MLS GRID
- $459,0003 bd3 ba2k sqft6003 Hill Cir, Bon Aqua, TN 37025For SaleMLS ID #3255141, Mary Snyder. RealTracs MLS as distributed by MLS GRID
- $499,9003 bd2 ba1.9k sqft206 Eastwood Dr #A, Dickson, TN 37055For SaleMLS ID #3320141, Hayley Thornton. RealTracs MLS as distributed by MLS GRID
- $549,0004 bd2 ba2.2k sqft7229 Dice Lampley Rd, Fairview, TN 37062For SaleMLS ID #3185085, Adriane Isbell, Broker. RealTracs MLS as distributed by MLS GRID
- $530,0003 bd2 ba2k sqft1151 Harmon Springs Rd, Dickson, TN 37055For SaleMLS ID #3305826, Corinne Gonzalez. RealTracs MLS as distributed by MLS GRID
- $614,9003 bd2 ba2k sqft1019 Morningside Dr, Kingston Springs, TN 37082For SaleMLS ID #3592227, Michelle Miller. RealTracs MLS as distributed by MLS GRID
- $495,0003 bd3 ba2.1k sqft1047 Brayden Dr, Fairview, TN 37062For SaleMLS ID #3628241, Daniel Demers. RealTracs MLS as distributed by MLS GRID
- $565,0004 bd3 ba2.2k sqft240 Harpeth Hills Dr, Kingston Springs, TN 37082For SaleMLS ID #3520567, Cheryl Ewing. RealTracs MLS as distributed by MLS GRID
- $469,0003 bd2 ba1.8k sqft7504 Cherokee Hills Rd, Fairview, TN 37062For SaleMLS ID #3623159, Cheryl Ewing. RealTracs MLS as distributed by MLS GRID
- $519,9003 bd3 ba2k sqft4536 Tanglewood Dr, Pegram, TN 37143For SaleMLS ID #3214605, Vance Hudgins. RealTracs MLS as distributed by MLS GRID
- $497,9993 bd2 ba1.4k sqft1505 E Piney Rd, Dickson, TN 37055For SaleMLS ID #3597015, Renea Veach. RealTracs MLS as distributed by MLS GRID
- $549,9003 bd2 ba2.1k sqft1002 Douglas Ct, Dickson, TN 37055For SaleMLS ID #3261559, Callie Southerland. RealTracs MLS as distributed by MLS GRID
- $624,9003 bd3 ba2.3k sqft1174 Abiff Rd, Bon Aqua, TN 37025For SaleMLS ID #3318816, Michele Davis ,Broker CRS. RealTracs MLS as distributed by MLS GRID
- $525,0003 bd2 ba2.3k sqft1142 Indian Springs Rd, Pegram, TN 37143For SaleMLS ID #3508065, Addy Biggers. RealTracs MLS as distributed by MLS GRID
- $425,0003 bd2 ba1.5k sqft1003 Creek Bottom Rd, White Bluff, TN 37187For SaleMLS ID #3528346, Gary Ashton. RealTracs MLS as distributed by MLS GRID
- $575,0003 bd3 ba2.2k sqft184 Harpeth Hills Dr, Kingston Springs, TN 37082For SaleMLS ID #3529967, David Becker. RealTracs MLS as distributed by MLS GRID
