OPEN HOUSE 9/13 from 2p-4p. Set on 7.76 wooded acres in Fairfax with beautiful views of Mount Mansfield and Smugglers’ Notch, this well-maintained home offers a rare combination of privacy, comfort, and natural beauty. Surrounded by mature woods, the property feels wonderfully secluded, with neighbors out of sight yet close enough to provide peace of mind. The first floor features a spacious mudroom, convenient half bath, large kitchen, bright living room, and inviting sitting area. Thoughtfully designed with quality and intention, the kitchen showcases premium materials and carefully selected finishes, creating a custom, welcoming space built for both everyday living and lasting enjoyment. A stately staircase leads to the second floor, where you’ll find a spacious primary suite with a newly remodeled bathroom, two additional bedrooms, a conveniently located laundry room, and a full bathroom with double vanity. The walk-out basement provides even more flexible living space, including a comfortable family room, office, bathroom, storage room, and utility room. Pella windows throughout the home bring in natural light, while three sliding doors provide easy access to the outdoors from the dining area, primary suite, and walk-out basement. Additional features include radiant floor heating, a wrap-around covered porch, covered deck, and beautiful perennial gardens. With its peaceful wooded setting, thoughtful design, and stunning mountain views, this property offers an exceptional opportunity to enjoy the best of Vermont living.
Active
Listed by: M Realty • Tanya Bailey
Price cut: $75K (9/8)
$699,999
37 Comette Road, Fairfax, VT 05454
3beds
3,648sqft
Single Family Residence
Built in 2004
7.76 Acres Lot
$687,300 Zestimate®
$192/sqft
$-- HOA
What's special
Peaceful wooded settingUtility roomRadiant floor heatingInviting sitting areaStunning mountain viewsWrap-around covered porchCovered deck
- 110 days
- 449
- 40
Zillow last checked:
Listing updated:
Listed by:
Tanya Bailey,
M Realty 802-363-9501
Source: PrimeMLS,MLS#: 5096814
Facts & features
Interior
Bedrooms & bathrooms
- Bedrooms: 3
- Bathrooms: 4
- Full bathrooms: 2
- 3/4 bathrooms: 1
- 1/2 bathrooms: 1
Heating
- Oil, Radiant Floor, Wood Stove
Cooling
- None
Appliances
- Included: Gas Cooktop, Dishwasher, Wall Oven, Refrigerator
Features
- Central Vacuum, Dining Area, Kitchen Island, Kitchen/Living, Primary BR w/ BA, Walk-In Closet(s)
- Flooring: Carpet, Hardwood, Tile, Vinyl
- Basement: Concrete Floor,Full,Partially Finished,Storage Space,Walkout,Walk-Out Access
Interior area
- Total structure area: 3,997
- Total interior livable area: 3,648 sqft
- Finished area above ground: 2,660
- Finished area below ground: 988
Property
Parking
- Parking features: Crushed Stone
Features
- Levels: Two
- Stories: 2
- Patio & porch: Covered Porch
- Exterior features: Balcony, Deck
- Has spa: Yes
- Spa features: Bath
- Has view: Yes
- View description: Mountain(s)
Lot
- Size: 7.76 Acres
- Features: Landscaped, Sloped, Wooded, Rural
Details
- Additional structures: Outbuilding
- Parcel number: 21006810246
- Zoning description: Rural
Construction
Type & style
- Home type: SingleFamily
- Architectural style: Other
- Property subtype: Single Family Residence
Materials
- Wood Frame, Vinyl Siding
- Foundation: Poured Concrete
- Roof: Shingle
Condition
- New construction: No
- Year built: 2004
Utilities & green energy
- Electric: Circuit Breakers
- Sewer: Septic Tank
- Utilities for property: None
Community & HOA
Location
- Region: Cambridge
Financial & listing details
- Price per square foot: $192/sqft
- Tax assessed value: $500,800
- Annual tax amount: $9,732
- Date on market: 6/26/2026
- Exclusions: Washer and Dryer
- Road surface type: Dirt
Estimated market value
$687,300
$653,000 - $722,000
$4,514/mo
Price history
| Date | Event | Price |
|---|---|---|
| 9/8/2026 | Price change | $699,999-9.7%$192/sqft |
Source:  PrimeMLS #5096814 Report a problem PrimeMLS #5096814 Report a problem | ||
| 8/12/2026 | Price change | $775,000-2.5%$212/sqft |
Source: PrimeMLS #5096814 Report a problem | ||
| 6/26/2026 | Listed for sale | $795,000$218/sqft |
Source: PrimeMLS #5096814 Report a problem | ||
Public tax history
| Year | Property taxes | Tax assessment |
|---|---|---|
| 2024 | -- | $500,800 |
| 2023 | -- | $500,800 |
| 2022 | -- | $500,800 +43.9% |
| 2021 | -- | $348,000 |
| 2020 | -- | $348,000 |
| 2019 | -- | $348,000 |
| 2018 | -- | $348,000 |
| 2017 | -- | $348,000 |
| 2016 | -- | $348,000 +9900% |
| 2015 | -- | $3,480 |
| 2014 | -- | $3,480 |
| 2013 | -- | $3,480 |
| 2012 | -- | $3,480 |
| 2011 | -- | $3,480 |
| 2010 | -- | $3,480 |
| 2009 | -- | $3,480 |
| 2008 | -- | $3,480 |
| 2007 | -- | $3,480 |
Find assessor info on the county website
Monthly payment
Est. payment
Payment breakdown
Explore the cost of this home by adjusting the details. Changes won't be saved.Climate risks
Neighborhood: 05444
Nearby schools
Schools provided by the listing agent
- Elementary: Fairfax Elementary School
- Middle: BFA/Fairfax Middle School
- High: BFA Fairfax High School
Source: PrimeMLS. This data may not be complete. We recommend contacting the local school district to confirm school assignments for this home.
Similar homes
- $825,0003 bd2 ba2.3k sqft291 Sweet Road, Cambridge, VT 05444Active
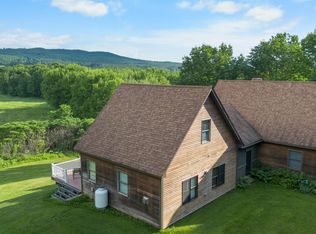 MLS ID #5083443, Jeremy Collins. PrimeMLS
 - $674,9003 bd2 ba2.7k sqft77 Eacker Drive, Cambridge, VT 05464Active
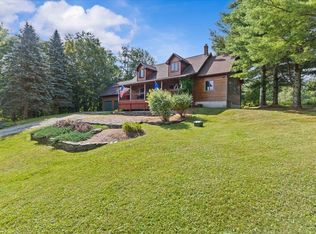 MLS ID #5107367, Jill Richardson. PrimeMLS
 - $524,0003 bd3 ba1.9k sqft1419 Cambridge Road, Fletcher, VT 05444Active
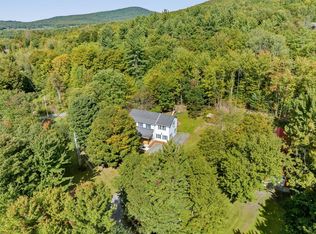 MLS ID #5110317, Julie Lamoreaux. PrimeMLS
 - $699,0004 bd3 ba1.8k sqft27 Hidden View Road, Underhill, VT 05489Active
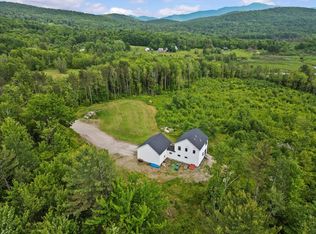 MLS ID #5104544, Darcy Handy. PrimeMLS
