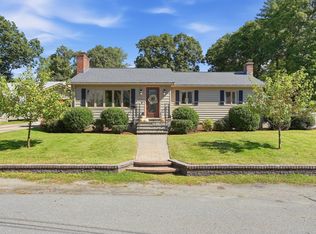
DESIRABLE BURLINGTON NEIGHBORHOOD & GREAT BACKYARD! Set on a spacious, tree-lined lot, this split-entry home offers a flexible floor plan with 3–4 bedrooms, 2 full baths, and plenty of room to make it your own. The main level features a bright living room with hardwood floors, eat-in kitchen with access to the back deck, three bedrooms, and a full bath. Step outside to enjoy the large deck overlooking a private backyard with plenty of space for entertaining, gardening, play, or simply relaxing. The walkout lower level adds substantial versatility with a spacious family/recreation room, an additional room ideal for a 4th bedroom or home office, second full bath, utility/storage room, and laundry. Recent and notable improvements include fresh interior paint (2026), replacement windows and doors (2022), roof (2021), deck (2018), and vinyl siding (2007). A wonderful opportunity to bring your own ideas and finishing touches to a home offering great space, a flexible layout, and a terrific Burlington location!
For sale
$899,900
13 Fernglade Rd, Burlington, MA 01803
3beds
1,684sqft
Single Family Residence
Built in 1985
0.4 Acres Lot
$896,200 Zestimate®
$534/sqft
$-- HOA
What's special
Spacious tree-lined lot
- 1 day
- 261
- 11
Zillow last checked:
Listing updated:
Listed by:
Victoria Kustov 781-956-7789,
Elite Realty Experts, LLC 781-421-5800,
Pavel Kustov 781-956-4169
Source: MLS PIN,MLS#: 73593042
Facts & features
Interior
Bedrooms & bathrooms
- Bedrooms: 3
- Bathrooms: 2
- Full bathrooms: 2
- Main level bedrooms: 3
Primary bedroom
- Features: Closet, Flooring - Hardwood
- Level: Main,First
- Area: 126
- Dimensions: 14 x 9
Bedroom 2
- Features: Closet, Flooring - Hardwood
- Level: Main,First
- Area: 130
- Dimensions: 13 x 10
Bedroom 3
- Features: Closet, Flooring - Hardwood, Lighting - Overhead
- Level: Main,First
- Area: 100
- Dimensions: 10 x 10
Bedroom 4
- Features: Closet, Flooring - Stone/Ceramic Tile, Lighting - Overhead
- Level: Basement
- Area: 143
- Dimensions: 13 x 11
Primary bathroom
- Features: No
Bathroom 1
- Features: Bathroom - Full, Bathroom - With Tub, Closet - Linen, Flooring - Stone/Ceramic Tile
- Level: First
- Area: 36
- Dimensions: 6 x 6
Bathroom 2
- Features: Bathroom - Full, Bathroom - With Tub, Flooring - Stone/Ceramic Tile
- Level: Basement
- Area: 42
- Dimensions: 7 x 6
Family room
- Features: Flooring - Stone/Ceramic Tile, Exterior Access
- Level: Basement
- Area: 460
- Dimensions: 23 x 20
Kitchen
- Features: Ceiling Fan(s), Flooring - Stone/Ceramic Tile, Dining Area, Countertops - Stone/Granite/Solid, Lighting - Overhead
- Level: Main,First
- Area: 162
- Dimensions: 18 x 9
Living room
- Features: Flooring - Hardwood, Window(s) - Picture, Deck - Exterior, Exterior Access
- Level: Main,First
- Area: 224
- Dimensions: 16 x 14
Heating
- Baseboard, Natural Gas
Cooling
- Window Unit(s), Wall Unit(s)
Appliances
- Included: Gas Water Heater, Water Heater, Range, Dishwasher, Microwave, Refrigerator, Washer, Dryer
- Laundry: Flooring - Stone/Ceramic Tile, In Basement, Electric Dryer Hookup, Washer Hookup
Features
- Flooring: Tile, Hardwood
- Doors: Storm Door(s)
- Windows: Insulated Windows
- Basement: Full,Partially Finished,Interior Entry
- Has fireplace: No
Interior area
- Total structure area: 1,684
- Total interior livable area: 1,684 sqft
- Finished area above ground: 920
- Finished area below ground: 764
Property
Parking
- Total spaces: 4
- Parking features: Paved Drive, Off Street, Tandem, Paved
- Uncovered spaces: 4
Accessibility
- Accessibility features: No
Features
- Patio & porch: Deck - Wood
- Exterior features: Deck - Wood, Rain Gutters, Storage
- Fencing: Fenced/Enclosed
Lot
- Size: 0.4 Acres
- Features: Cleared, Level
Details
- Foundation area: 920
- Parcel number: M:0016 B:0321 L:0001,391597
- Zoning: RO
Construction
Type & style
- Home type: SingleFamily
- Architectural style: Split Entry
- Property subtype: Single Family Residence
Materials
- Frame
- Foundation: Concrete Perimeter
- Roof: Shingle
Condition
- Year built: 1985
Utilities & green energy
- Electric: Circuit Breakers, 100 Amp Service
- Sewer: Public Sewer
- Water: Public
- Utilities for property: for Electric Range, for Electric Oven, for Electric Dryer, Washer Hookup
Community & HOA
Community
- Features: Public Transportation, Shopping, Pool, Tennis Court(s), Park, Walk/Jog Trails, Medical Facility, Laundromat, Bike Path, Conservation Area, Highway Access, House of Worship, Private School, Public School, University
HOA
- Has HOA: No
Location
- Region: Burlington
Financial & listing details
- Price per square foot: $534/sqft
- Tax assessed value: $721,700
- Annual tax amount: $6,272
- Date on market: 10/20/2026
- Listing terms: Contract
- Road surface type: Paved
Estimated market value
$896,200
$851,000 - $941,000
$3,666/mo
Price history
| Date | Event | Price |
|---|---|---|
| 10/20/2026 | Listed for sale | $899,900+227.2%$534/sqft |
Source: MLS PIN #73593042 Report a problem | ||
| 11/28/2001 | Sold | $275,000$163/sqft |
Source: Public Record Report a problem | ||
Public tax history
| Year | Property taxes | Tax assessment |
|---|---|---|
| 2025 | $5,984 +4% | $691,000 +7.3% |
| 2024 | $5,756 +4.8% | $643,900 +10.2% |
| 2023 | $5,492 +2.3% | $584,300 +8.3% |
| 2022 | $5,366 +3.9% | $539,300 +3.9% |
| 2021 | $5,165 +4.2% | $519,100 +0.9% |
| 2020 | $4,958 -1.8% | $514,300 +6.7% |
| 2019 | $5,050 +6% | $481,900 +7.4% |
| 2017 | $4,764 +2.4% | $448,600 +10.5% |
| 2016 | $4,654 +1% | $406,100 |
| 2015 | $4,609 +3.8% | $406,100 +9.7% |
| 2014 | $4,441 +1.3% | $370,100 |
| 2013 | $4,386 +5.9% | $370,100 +3.2% |
| 2012 | $4,141 +2.8% | $358,500 +2.3% |
| 2011 | $4,030 +5.2% | $350,400 -0.3% |
| 2010 | $3,830 +2.6% | $351,400 -6.8% |
| 2009 | $3,734 +1.9% | $377,200 -1.2% |
| 2008 | $3,663 +2.2% | $381,600 -2% |
| 2007 | $3,583 +3.8% | $389,500 +1.5% |
| 2006 | $3,452 +22.6% | $383,600 +10.4% |
| 2005 | $2,815 +10% | $347,500 +10% |
| 2004 | $2,558 +9.8% | $315,800 +11.1% |
| 2003 | $2,330 +2.8% | $284,200 +14.1% |
| 2002 | $2,267 +15.5% | $249,100 +38.4% |
| 1999 | $1,962 | $180,000 |
Find assessor info on the county website
Monthly payment
Est. payment
Payment breakdown
Explore the cost of this home by adjusting the details. Changes won't be saved.Climate risks
Neighborhood: 01803
Nearby schools
Schools provided by the listing agent
- Elementary: Pine Glen Elementary
- Middle: Marshall Simonds Middle School
- High: Burlington High School
Source: MLS PIN. This data may not be complete. We recommend contacting the local school district to confirm school assignments for this home.

Similar homes
- $899,9003 bd2 ba2.2k sqft4 Goodwin Dr, Burlington, MA 01803For Sale
 MLS ID #73591572, Michael Austin, Austin Realty Group. MLS PIN
- $899,0002 bd2 ba2.4k sqft4 Nevada Rd, Burlington, MA 01803For Sale
 MLS ID #73578369, Andrea Jackson, Barrett Sotheby's International Realty. MLS PIN
- $899,9004 bd3 ba2.3k sqft16 Phillip Ave, Burlington, MA 01803For Sale
 MLS ID #73587110, Paul A. Conti, Paul Conti Real Estate. MLS PIN
- $899,9003 bd3 ba2.2k sqft14 Fred St, Burlington, MA 01803For Sale
 MLS ID #73579370, Michael Austin, Austin Realty Group. MLS PIN
