Opportunity awaits at 13 Hemlock Road! This 4-bedroom Colonial offers a great chance to bring your own style and vision to a Hingham home with a traditional layout and plenty of potential. The main level features a spacious living room with a brick fireplace, kitchen with dining area, half bath, and additional flexible living spaces that can be adapted to suit a variety of needs. Upstairs are four bedrooms with hardwood flooring and a full bath. A full basement provides additional storage and utility space. Outside, enjoy a deck, off-street parking, and a 0.29-acre lot with room to reimagine the outdoor space. While the home is ready for cosmetic updates, it offers buyers the opportunity to renovate at their own pace and create a space that reflects their vision. Additional features include natural gas heat, town water, vinyl siding, and a passing Title V. Conveniently located near Hingham’s shopping, dining, recreation, commuter options, parks, conservation areas, and nearby destinations, including Derby Street, Hingham Shipyard, and downtown Hingham. Bring your ideas and see the possibilities at 13 Hemlock Road!
Under contract
$799,000
13 Hemlock Rd, Hingham, MA 02043
4beds
1,300sqft
Single Family Residence
Built in 1943
0.29 Acres Lot
$697,700 Zestimate®
$615/sqft
$-- HOA
What's special
Brick fireplaceVinyl sidingAdditional flexible living spacesKitchen with dining areaOff-street parking
- 12 days
- 807
- 16
Zillow last checked:
Listing updated:
Listed by:
Samuel Horton 781-789-8366,
Boston Connect Real Estate 781-826-8000
Source: MLS PIN,MLS#: 73591029
Facts & features
Interior
Bedrooms & bathrooms
- Bedrooms: 4
- Bathrooms: 2
- Full bathrooms: 1
- 1/2 bathrooms: 1
- Main level bathrooms: 1
Primary bedroom
- Features: Closet, Flooring - Hardwood
- Level: Second
- Area: 208
- Dimensions: 16 x 13
Bedroom 2
- Features: Closet, Flooring - Hardwood
- Level: Second
- Area: 126
- Dimensions: 14 x 9
Bedroom 3
- Features: Closet, Flooring - Hardwood
- Level: Second
- Area: 126
- Dimensions: 14 x 9
Bedroom 4
- Features: Closet, Flooring - Hardwood
- Level: Second
- Area: 117
- Dimensions: 13 x 9
Bathroom 1
- Features: Bathroom - Half, Flooring - Stone/Ceramic Tile, Lighting - Overhead
- Level: Main,First
- Area: 35
- Dimensions: 7 x 5
Bathroom 2
- Features: Bathroom - Full, Bathroom - Tiled With Tub & Shower, Flooring - Stone/Ceramic Tile, Lighting - Sconce
- Level: Second
- Area: 30
- Dimensions: 6 x 5
Dining room
- Features: Flooring - Laminate, Lighting - Overhead
- Level: Main,First
- Area: 72
- Dimensions: 12 x 6
Kitchen
- Features: Flooring - Laminate, Dining Area, Exterior Access, Lighting - Overhead
- Level: Main,First
- Area: 88
- Dimensions: 11 x 8
Living room
- Features: Flooring - Wall to Wall Carpet
- Level: Main,First
- Area: 375
- Dimensions: 25 x 15
Heating
- Forced Air, Natural Gas
Cooling
- None
Appliances
- Included: Gas Water Heater, Water Heater, Range, Refrigerator, Washer, Dryer
- Laundry: In Basement, Gas Dryer Hookup
Features
- Closet, Lighting - Overhead, Ceiling Fan(s), Bonus Room
- Flooring: Tile, Carpet, Laminate, Hardwood, Flooring - Wall to Wall Carpet
- Basement: Full
- Number of fireplaces: 1
- Fireplace features: Living Room
Interior area
- Total structure area: 1,300
- Total interior livable area: 1,300 sqft
- Finished area above ground: 1,300
Property
Parking
- Total spaces: 4
- Parking features: Paved Drive, Off Street, Paved
- Uncovered spaces: 4
Features
- Patio & porch: Deck
- Exterior features: Deck, Rain Gutters
Lot
- Size: 0.29 Acres
- Features: Cleared
Details
- Parcel number: M:0116 B:0000 L:0007,1034995
- Zoning: RB
Construction
Type & style
- Home type: SingleFamily
- Architectural style: Colonial
- Property subtype: Single Family Residence
Materials
- Foundation: Block
- Roof: Shingle
Condition
- Year built: 1943
Utilities & green energy
- Electric: Circuit Breakers
- Sewer: Private Sewer
- Water: Public
- Utilities for property: for Electric Range, for Gas Dryer
Community & HOA
Community
- Features: Public Transportation, Shopping, Pool, Tennis Court(s), Park, Walk/Jog Trails, Stable(s), Golf, Bike Path, Conservation Area, Highway Access, Public School, T-Station
HOA
- Has HOA: No
Location
- Region: Hingham
Financial & listing details
- Price per square foot: $615/sqft
- Tax assessed value: $579,500
- Annual tax amount: $6,067
- Date on market: 10/15/2026
Estimated market value
$697,700
$614,000 - $774,000
$4,344/mo
Price history
| Date | Event | Price |
|---|---|---|
| 10/22/2026 | Contingent | $799,000$615/sqft |
Source: MLS PIN #73591029 Report a problem | ||
| 10/15/2026 | Listed for sale | $799,000$615/sqft |
Source: MLS PIN #73591029 Report a problem | ||
Public tax history
| Year | Property taxes | Tax assessment |
|---|---|---|
| 2025 | $6,217 +2.6% | $581,600 +4.1% |
| 2024 | $6,062 +18% | $558,700 +8.7% |
| 2023 | $5,139 +2.6% | $513,900 +18.6% |
| 2022 | $5,009 0% | $433,300 +2% |
| 2021 | $5,011 +2.3% | $424,700 |
| 2020 | $4,897 +0.1% | $424,700 +2.6% |
| 2019 | $4,891 +0.3% | $414,100 |
| 2018 | $4,874 -1.8% | $414,100 +2.2% |
| 2017 | $4,962 +1.2% | $405,100 +3.2% |
| 2016 | $4,905 +7.6% | $392,700 +7.9% |
| 2015 | $4,560 +19% | $363,900 -7.4% |
| 2009 | $3,831 -2.8% | $392,900 -8.3% |
| 2008 | $3,940 +2.7% | $428,300 +0.4% |
| 2007 | $3,838 -0.5% | $426,400 +1.7% |
| 2006 | $3,856 +6.8% | $419,100 +15.6% |
| 2005 | $3,611 +31.8% | $362,600 +41.4% |
| 2004 | $2,739 -6.9% | $256,500 |
| 2003 | $2,942 +15.5% | $256,500 +38.5% |
| 2001 | $2,547 +10.7% | $185,200 +26.5% |
| 1997 | $2,300 | $146,400 |
Find assessor info on the county website
Monthly payment
Est. payment
Payment breakdown
Explore the cost of this home by adjusting the details. Changes won't be saved.Climate risks
Neighborhood: 02043
Nearby schools
Schools provided by the listing agent
- Elementary: Plymouth River
- Middle: Hingham Middle
- High: Hingham High
Source: MLS PIN. This data may not be complete. We recommend contacting the local school district to confirm school assignments for this home.


Similar homes
- $839,0003 bd2 ba1.2k sqft33 Volusia Rd, Hingham, MA 02043For Sale
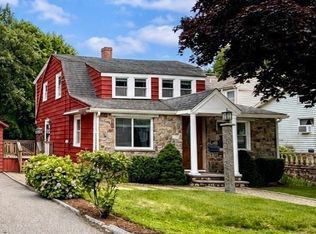 MLS ID #73547343, Nicole DeBenedictis, Homistic Real Estate Inc.. MLS PIN
- $795,0002 bd1 ba1.2k sqft82 Manatee Rd, Hingham, MA 02043For Sale
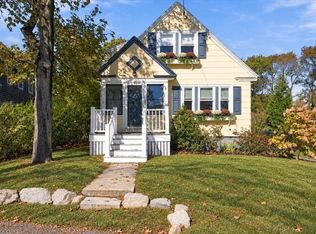 MLS ID #73590586, Molly Hall, Coldwell Banker Realty - Hingham. MLS PIN
- $993,3333 bd3 ba1.5k sqft210 Hobart St, Hingham, MA 02043For Sale
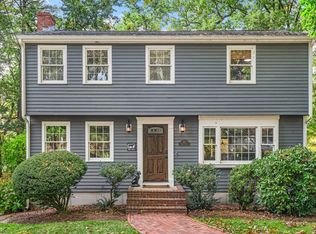 MLS ID #73594230, Katie Norton, William Raveis R.E. & Home Services. MLS PIN
- $899,0004 bd2 ba1.7k sqft16 Clifford Ct, Hingham, MA 02043For Sale
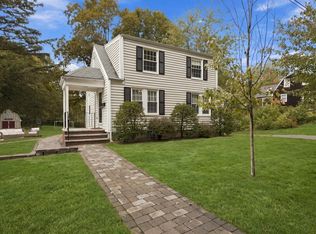 MLS ID #73585167, Tara Coveney, Coldwell Banker Realty - Hingham. MLS PIN
