Welcome to 82 Manatee! This beautiful, turn-key Cape has been lovingly updated with new windows, central air, gas heat, a new electrical panel, and a renovated bathroom, just to name a few improvements. The open-concept layout showcases gleaming hardwood floors and an abundance of natural light. Upstairs, recently refinished hardwood floors lead to a spacious primary bedroom, a second bedroom, and a beautifully renovated, spa-like bathroom. The home is serviced by a three-bedroom septic system, offering added value and flexibility for future living needs. The heated lower level features newer flooring and offers the perfect space for a home office, playroom, or bonus room. A one-car garage adds extra convenience and storage. Step outside to enjoy the deck overlooking a professionally landscaped, fully fenced backyard, perfect for relaxing or entertaining. Conveniently located near both the commuter boat and train, this home offers the perfect blend of comfort, style, and convenience. Welcome home!
For sale
$795,000
82 Manatee Rd, Hingham, MA 02043
2beds
1,280sqft
Single Family Residence
Built in 1927
6,969 Square Feet Lot
$781,500 Zestimate®
$621/sqft
$-- HOA
What's special
Central airGas heatOne-car garageOpen-concept layoutNew windowsGleaming hardwood floorsHeated lower level
- 8 days
- 1,408
- 89
Likely to sell faster than
Zillow last checked:
Listing updated:
Listed by:
Molly Hall 617-571-2007,
Coldwell Banker Realty - Hingham 781-749-4300,
Maureen Doran 617-680-2300
Source: MLS PIN,MLS#: 73590586
Facts & features
Interior
Bedrooms & bathrooms
- Bedrooms: 2
- Bathrooms: 1
- Full bathrooms: 1
Primary bedroom
- Features: Closet, Flooring - Hardwood, Half Vaulted Ceiling(s), Decorative Molding
- Level: Second
- Area: 181.08
- Dimensions: 13.25 x 13.67
Bedroom 2
- Features: Closet, Flooring - Hardwood
- Level: Second
- Area: 102.47
- Dimensions: 10.33 x 9.92
Bathroom 1
- Features: Bathroom - Full, Flooring - Stone/Ceramic Tile, Countertops - Stone/Granite/Solid, Countertops - Upgraded, Cabinets - Upgraded, Recessed Lighting, Remodeled
- Level: Second
- Area: 63.31
- Dimensions: 7.17 x 8.83
Dining room
- Features: Flooring - Hardwood, Exterior Access, Open Floorplan, Beadboard, Decorative Molding
- Level: First
- Area: 137
- Dimensions: 11.42 x 12
Kitchen
- Features: Flooring - Hardwood, Countertops - Stone/Granite/Solid, Open Floorplan, Recessed Lighting, Stainless Steel Appliances, Gas Stove, Beadboard
- Level: Main,First
- Area: 95.49
- Dimensions: 10.42 x 9.17
Living room
- Features: Flooring - Hardwood, Decorative Molding
- Level: First
- Area: 187.57
- Dimensions: 15.42 x 12.17
Heating
- Natural Gas
Cooling
- Central Air
Appliances
- Included: Gas Water Heater, Range, Dishwasher, Refrigerator, Freezer, Washer, Dryer
- Laundry: In Basement
Features
- Decorative Molding, Sun Room, Bonus Room
- Flooring: Vinyl, Vinyl / VCT, Hardwood, Flooring - Hardwood, Flooring - Vinyl
- Windows: Screens
- Basement: Partially Finished
- Has fireplace: No
Interior area
- Total structure area: 1,280
- Total interior livable area: 1,280 sqft
- Finished area above ground: 981
- Finished area below ground: 299
Video & virtual tour
Property
Parking
- Total spaces: 4
- Parking features: Detached, Paved Drive, Paved
- Garage spaces: 1
- Uncovered spaces: 3
Features
- Patio & porch: Deck - Vinyl, Deck - Composite
- Exterior features: Deck - Vinyl, Deck - Composite, Rain Gutters, Professional Landscaping, Screens, Fenced Yard, Garden, Stone Wall
- Fencing: Fenced
Lot
- Size: 6,969 Square Feet
Details
- Parcel number: 1034477
- Zoning: RES
Construction
Type & style
- Home type: SingleFamily
- Architectural style: Cape
- Property subtype: Single Family Residence
Materials
- Frame
- Foundation: Concrete Perimeter
- Roof: Shingle
Condition
- Year built: 1927
Utilities & green energy
- Electric: 200+ Amp Service
- Sewer: Private Sewer
- Water: Public
- Utilities for property: for Gas Range
Community & HOA
Community
- Features: Public Transportation, Shopping, Tennis Court(s), Park, Walk/Jog Trails, Golf, Medical Facility, Laundromat, Bike Path, Conservation Area, House of Worship, Marina, Private School, Public School, T-Station
HOA
- Has HOA: No
Location
- Region: Hingham
Financial & listing details
- Price per square foot: $621/sqft
- Tax assessed value: $700,900
- Annual tax amount: $7,338
- Date on market: 10/14/2026
Estimated market value
$781,500
$742,000 - $821,000
$3,827/mo
Price history
| Date | Event | Price |
|---|---|---|
| 10/14/2026 | Listed for sale | $795,000+65.1%$621/sqft |
Source: MLS PIN #73590586 Report a problem | ||
| 5/3/2017 | Sold | $481,500+0.3%$376/sqft |
Source: Public Record Report a problem | ||
| 2/28/2017 | Pending sale | $480,000$375/sqft |
Source: William Raveis R.E. & Home Services #72122378 Report a problem | ||
| 2/23/2017 | Listed for sale | $480,000-3.8%$375/sqft |
Source: William Raveis R.E. & Home Services #72122378 Report a problem | ||
| 8/26/2016 | Listed for sale | $499,000+32.7%$390/sqft |
Source: Coldwell Banker Residential Brokerage - Norwell #72057288 Report a problem | ||
| 8/29/2007 | Sold | $376,000+51%$294/sqft |
Source: Public Record Report a problem | ||
| 1/9/2001 | Sold | $249,000+66%$195/sqft |
Source: Public Record Report a problem | ||
| 10/7/1988 | Sold | $150,000$117/sqft |
Source: Public Record Report a problem | ||
Public tax history
| Year | Property taxes | Tax assessment |
|---|---|---|
| 2025 | $6,742 +3.3% | $630,700 +4.8% |
| 2024 | $6,528 +14.5% | $601,700 +5.5% |
| 2023 | $5,702 +1.4% | $570,200 +17.2% |
| 2022 | $5,624 +2.8% | $486,500 +4.9% |
| 2021 | $5,473 +2.3% | $463,800 |
| 2020 | $5,348 +0.4% | $463,800 +2.8% |
| 2019 | $5,329 +9.5% | $451,200 +9.1% |
| 2018 | $4,866 +32.7% | $413,400 +38.1% |
| 2017 | $3,668 +1% | $299,400 +3% |
| 2016 | $3,632 +2.6% | $290,800 +2.9% |
| 2015 | $3,541 +49.6% | $282,600 +16.4% |
| 2009 | $2,367 -2.4% | $242,800 -7.9% |
| 2008 | $2,425 +1.4% | $263,600 -0.8% |
| 2007 | $2,392 -9.6% | $265,800 -7.6% |
| 2006 | $2,647 +6.9% | $287,700 +15.7% |
| 2005 | $2,477 +21.4% | $248,700 +30.1% |
| 2004 | $2,041 -6.9% | $191,100 |
| 2003 | $2,192 +12% | $191,100 +34.2% |
| 2001 | $1,958 +18.5% | $142,400 +35.4% |
| 1997 | $1,653 | $105,200 |
Find assessor info on the county website
Monthly payment
Est. payment
Payment breakdown
Explore the cost of this home by adjusting the details. Changes won't be saved.Climate risks
Neighborhood: 02043
Nearby schools
Schools provided by the listing agent
- Elementary: Prs
- Middle: Hms
- High: Hhs
Source: MLS PIN. This data may not be complete. We recommend contacting the local school district to confirm school assignments for this home.


Similar homes
- $799,0004 bd2 ba1.3k sqft13 Hemlock Rd, Hingham, MA 02043For Sale
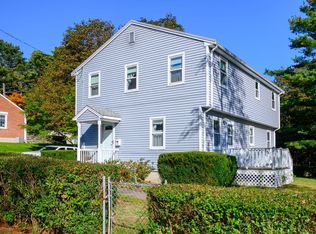 MLS ID #73591029, Samuel Horton, Boston Connect Real Estate. MLS PIN
- $839,0003 bd2 ba1.2k sqft33 Volusia Rd, Hingham, MA 02043For Sale
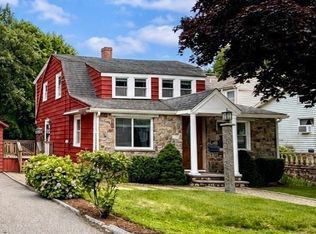 MLS ID #73547343, Nicole DeBenedictis, Homistic Real Estate Inc.. MLS PIN
- $899,0004 bd2 ba1.7k sqft16 Clifford Ct, Hingham, MA 02043For Sale
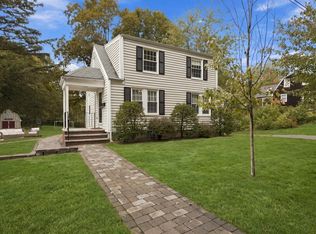 MLS ID #73585167, Tara Coveney, Coldwell Banker Realty - Hingham. MLS PIN
- $--3 bd3 ba1.8k sqft267 Middle St, Weymouth, MA 02189Auction
 Auction.com 2
