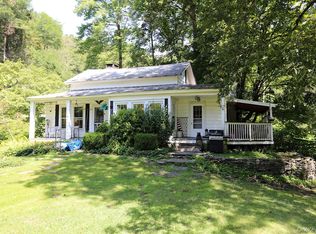
Welcome to this newly renovated 2-bedroom, 1-bath home with seasonal views of the Delaware River. Recently updated throughout with newer appliances, it's completely move-in ready. Enjoy morning coffee on the covered front porch. Outdoor lovers will appreciate the public river access just 3 miles away for fishing, kayaking, and recreation, plus nearby state game lands for hiking & hunting. Hancock, NY is only a 10-mile drive for shopping & dining. Fiber optic internet is available to keep you connected while enjoying country living. Whether you're looking for a full-time residence or an investment property, this one is a must-see.New upgrades~Mini Split (living room)~New Back Deck~Custom Blackout Shades on Windows~Gutters~Perimeter Drain~Basement Walk-out Stairs~Vapor Barrier in BasementThis sale is contingent upon Sellers securing replacement housing prior to closing.
For sale
$179,000
440 Old Union Rd, Equinunk, PA 18417
2beds
868sqft
Single Family Residence
Built in 1978
0.35 Acres Lot
$-- Zestimate®
$206/sqft
$-- HOA
What's special
Perimeter drainBasement walk-out stairsVapor barrier in basementCovered front porchNew back deckNewer appliances
- 8 days
- 289
- 16
Likely to sell faster than
Zillow last checked:
Listing updated:
Listed by:
Julie Ann Warfield 570-877-2373,
Davis R. Chant - Honesdale 570-253-4191
Source: PWAR as distributed by MLS GRID,MLS#: PW263727
Facts & features
Interior
Bedrooms & bathrooms
- Bedrooms: 2
- Bathrooms: 1
- Full bathrooms: 1
Bedroom 1
- Area: 123.42
- Dimensions: 10.2 x 12.1
Bedroom 2
- Area: 110.74
- Dimensions: 11.3 x 9.8
Bathroom 1
- Area: 74.46
- Dimensions: 10.2 x 7.3
Kitchen
- Area: 154.88
- Dimensions: 12.8 x 12.1
Living room
- Area: 203.28
- Dimensions: 16.8 x 12.1
Heating
- Forced Air, Oil
Cooling
- Exhaust Fan, Wall Unit(s)
Appliances
- Included: Exhaust Fan, Refrigerator, Washer/Dryer, Gas Oven, Microwave, Gas Range
Features
- Drywall, Storage, Recessed Lighting, Open Floorplan, Eat-in Kitchen
- Windows: Blinds
- Basement: Concrete,Sump Pump,Walk-Out Access,Full
Interior area
- Total structure area: 868
- Total interior livable area: 868 sqft
- Finished area above ground: 868
- Finished area below ground: 0
Property
Parking
- Parking features: Driveway, Parking Lot
- Has uncovered spaces: Yes
Features
- Levels: Two
- Stories: 2
- Patio & porch: Covered, Front Porch, Deck
- Has view: Yes
- View description: Hills, Trees/Woods, River
- Has water view: Yes
- Water view: River
- Body of water: None
Lot
- Size: 0.35 Acres
- Features: Back Yard, Sloped, Wooded, Views, Front Yard, Cleared
Details
- Parcel number: 15000010014
- Zoning: Residential
Construction
Type & style
- Home type: SingleFamily
- Property subtype: Single Family Residence
Materials
- Vinyl Siding
- Foundation: Raised
- Roof: Metal
Condition
- Updated/Remodeled
- New construction: No
- Year built: 1978
Utilities & green energy
- Electric: 100 Amp Service
- Sewer: Cesspool
- Water: Spring
Community & HOA
Community
- Subdivision: None
HOA
- Has HOA: No
Location
- Region: Equinunk
Financial & listing details
- Price per square foot: $206/sqft
- Tax assessed value: $79,800
- Annual tax amount: $1,540
- Date on market: 10/26/2026
- Listing terms: Cash,FHA,Conventional
- Inclusions: Refrigerator, Gas Stove/Oven, Built-in Microwave, Clothes Washer, Clothes Dryer, TV (living room),
Estimated market value
Not available
Estimated sales range
Not available
Not available
Price history
| Date | Event | Price |
|---|---|---|
| 10/26/2026 | Listed for sale | $179,000+16.2%$206/sqft |
Source:  PWAR as distributed by MLS GRID #PW263727 Report a problem | ||
| 9/16/2025 | Sold | $154,000-2.5%$177/sqft |
Source: PWAR as distributed by MLS GRID #PW252709 Report a problem | ||
| 8/21/2025 | Pending sale | $158,000$182/sqft |
Source: PWAR as distributed by MLS GRID #PW252709 Report a problem | ||
| 8/19/2025 | Listed for sale | $158,000$182/sqft |
Source: PWAR as distributed by MLS GRID #PW252709 Report a problem | ||
Public tax history
| Year | Property taxes | Tax assessment |
|---|---|---|
| 2025 | $1,450 +2.9% | $79,800 |
| 2024 | $1,408 | $79,800 |
| 2023 | $1,408 +104.4% | $79,800 +216.7% |
| 2022 | $689 +0.9% | $25,200 |
| 2021 | $683 | $25,200 |
| 2020 | $683 +6.4% | $25,200 |
| 2019 | $642 +4.9% | $25,200 |
| 2018 | $612 +243.1% | $25,200 |
| 2017 | $178 -55.7% | $25,200 |
| 2016 | $403 | $25,200 |
| 2014 | $403 | $25,200 |
| 2013 | -- | $25,200 |
| 2012 | -- | $25,200 |
| 2011 | -- | $25,200 |
| 2010 | -- | $25,200 |
| 2007 | -- | $25,200 |
Find assessor info on the county website
Monthly payment
Est. payment
Payment breakdown
Explore the cost of this home by adjusting the details. Changes won't be saved.Climate risks
Neighborhood: 18417
Similar homes
- $164,9001 bd1 ba582 sqft94 Swamp Rd, Pleasant Mount, PA 18453For Sale
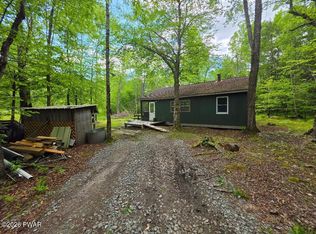
 MLS ID #PW261775, Joseph A Scarpaci, E-PRO,SFR, Iron Valley R E Innovate - Hawley. PWAR as distributed by MLS GRID
- $189,0002 bd1 ba1.2k sqft366 River Rd, Deposit, NY 13754For Sale
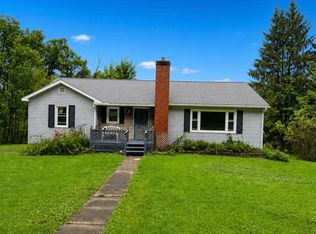 MLS ID #337792, Sherilyn Oralls, Listing by: WOODLAND CREEK REAL ESTATE. GBMLS
- $199,0003 bd1 ba1.2k sqft66 Raspberry Park Road, Long Eddy, NY 12760For Sale
 MLS ID #904758, Linda H. Mulligan, Listing by: Matthew J Freda Real Estate. OneKey® MLS as distributed by MLS GRID
- $199,0002 bd2 ba1.1k sqft432 Villa Roma Road #2A, Callicoon, NY 12723For Sale
 MLS ID #1056117, Sean Drown, Listing by: Land and Water Realty LLC. OneKey® MLS as distributed by MLS GRID
- $225,0001 bd1 ba575 sqft155 Acid Factory Road, Long Eddy, NY 12760For SaleMLS ID #1054988, Rosemarie S. DeCristofaro, Listing by: Callicoon Real Estate LLC. OneKey® MLS as distributed by MLS GRID
- $249,0001 bd2 ba864 sqft661 S Preston Rd, Lakewood, PA 18439For SaleMLS ID #PW263767, Megan Gustafson, Iron Valley R E Innovate - Hawley. PWAR as distributed by MLS GRID
- $229,0004 bd1 ba1.2k sqft30 Preacher Rd, Lake Como, PA 18437For SaleMLS ID #PW263051, Elizabeth Sullivan, Century 21 Keim. PWAR as distributed by MLS GRID
- $175,0001 bd1 ba800 sqft444 E Front St, Hancock, NY 13783For Sale
 MLS ID #R1719554, Michelle V. McGraw, Listing by: James Serio Real Estate. NYSAMLSs
- $249,0002 bd2 ba922 sqft578 Ridge Rd, Thompson, PA 18465For Sale
 MLS ID #SC265486, Ryan J. Rhett Butler, Next Door Real Estate LLC. GSBR as distributed by MLS GRID
- $179,9002 bd2 ba1.1k sqft4 Joe D Drive #4C, Callicoon, NY 12723For SaleMLS ID #1045360, Joshua Murphy, Listing by: Woodstock Way Realty LLC. OneKey® MLS as distributed by MLS GRID
- $179,0003 bd1 ba728 sqft4178 State Route 52, Youngsville, NY 12791For SaleMLS ID #933748, Eugene W. Doyle, Listing by: Carole Edwards Realty. OneKey® MLS as distributed by MLS GRID
- $150,0003 bd1 ba1k sqft65 Ross Hill Rd, Thompson, PA 18465For SaleMLS ID #SC262812, Stacey Phillips, Keller Williams Real Estate-Clarks Summit. GSBR as distributed by MLS GRID
- $189,0002 bd1 ba720 sqft80 Swiss Hill Road N, Jeffersonville, NY 12748For SaleMLS ID #1048789, Eleanor G Hyde, Listing by: Century 21 Country Realty. OneKey® MLS as distributed by MLS GRID
- $199,0002 bd1 ba906 sqft6115 State Route 52, Cochecton, NY 12726For SaleMLS ID #896213, David B Wilson, Listing by: Hudson Premium Realty. OneKey® MLS as distributed by MLS GRID
- $227,5002 bd1 ba700 sqft10 Lakeview Road, Kenoza Lake, NY 12750For SaleMLS ID #1049042, Elli Dexter, Listing by: KW Hudson Valley United. OneKey® MLS as distributed by MLS GRID
- $149,0002 bd1 ba780 sqft98 Buff Road, Cochecton, NY 12726For SaleMLS ID #899177, Steven Cabrera, Listing by: Resort Realty. OneKey® MLS as distributed by MLS GRID
