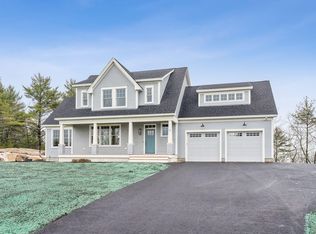
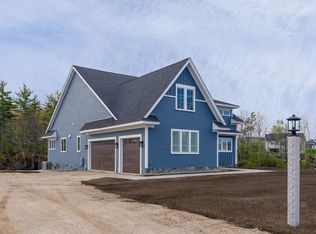
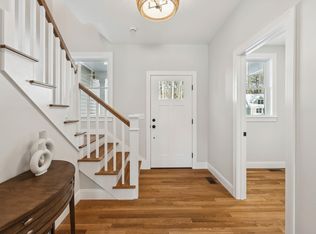
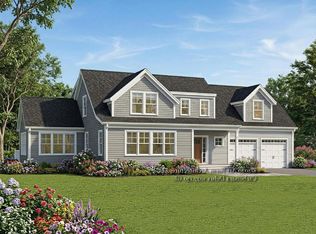
Welcome to The Ledges at Gulf Hill: conveniently located minutes from all that Southern Maine has available. Situated in a tranquil setting surrounded by over 100 acres of open space conservation land. The Callum plan features a main level primary suite, dedicated study, and convenient spacious laundry room - everything you need on the first floor. At the heart of the home, the open living area is centered around a focal staircase and the great room has vaulted ceilings and three additional bedrooms, including an ensuite and another full bath - plenty of flexibility in this home! Generous cabinetry, quartz countertops, hardwood flooring, beautiful trim work, professional landscaping and much more! Enjoy easy access to sandy beaches, boutique shopping, coastal restaurants, and Maine's beautiful natural surrounds. Set up your tour today and view our available lots and range of floor plans for this community!
Active
$1,540,000
13 Ruby Road, York, ME 03909
4beds
3,180sqft
Single Family Residence
Built in 2026
0.69 Acres Lot
$1,526,700 Zestimate®
$484/sqft
$42/mo HOA
What's special
Quartz countertopsBeautiful trim workGenerous cabinetryProfessional landscapingHardwood flooringMain level primary suiteDedicated study
- 47 days
- 108
- 1
Zillow last checked:
Listing updated:
Listed by:
Green & Co Development
Source: Maine Listings,MLS#: 1678070
Facts & features
Interior
Bedrooms & bathrooms
- Bedrooms: 4
- Bathrooms: 4
- Full bathrooms: 3
- 1/2 bathrooms: 1
Primary bedroom
- Features: Suite
- Level: First
- Area: 1088 Square Feet
- Dimensions: 32 x 34
Primary bedroom
- Features: Suite
- Level: Second
- Area: 1088 Square Feet
- Dimensions: 32 x 34
Bedroom 2
- Level: Second
- Area: 192 Square Feet
- Dimensions: 16 x 12
Bedroom 3
- Level: Second
- Area: 196 Square Feet
- Dimensions: 14 x 14
Dining room
- Level: First
- Area: 135 Square Feet
- Dimensions: 15 x 9
Great room
- Level: First
- Area: 270 Square Feet
- Dimensions: 15 x 18
Kitchen
- Level: First
- Area: 204 Square Feet
- Dimensions: 17 x 12
Laundry
- Level: First
Mud room
- Level: First
Office
- Level: First
Sunroom
- Level: First
Heating
- Forced Air, Zoned
Cooling
- Central Air
Appliances
- Included: Dishwasher, Microwave, Gas Range, Refrigerator
Features
- 1st Floor Primary Bedroom w/Bath, Pantry, Shower, Storage, Walk-In Closet(s), Primary Bedroom w/Bath
- Flooring: Carpet, Tile, Hardwood
- Basement: Interior Entry,Full,Unfinished
- Number of fireplaces: 1
Interior area
- Total structure area: 3,180
- Total interior livable area: 3,180 sqft
- Finished area above ground: 3,180
- Finished area below ground: 0
Property
Parking
- Total spaces: 2
- Parking features: Paved, 1 - 4 Spaces, Garage Door Opener
- Attached garage spaces: 2
Lot
- Size: 0.69 Acres
- Features: Abuts Conservation, Near Golf Course, Near Public Beach, Near Shopping, Landscaped
Details
- Parcel number: 3668412091
- Zoning: residential
Construction
Type & style
- Home type: SingleFamily
- Architectural style: Farmhouse
- Property subtype: Single Family Residence
Materials
- Wood Frame, Other, Vinyl Siding
- Foundation: Poured Concrete
- Roof: Shingle
Condition
- Year built: 2026
Utilities & green energy
- Electric: Circuit Breakers, Underground
- Sewer: Private Sewer
- Water: Public
Green energy
- Energy efficient items: Ceiling Fans, LED Light Fixtures
Community & HOA
HOA
- Has HOA: Yes
- HOA fee: $500 annually
Location
- Region: York
Financial & listing details
- Price per square foot: $484/sqft
- Annual tax amount: $1
- Date on market: 8/27/2026
- Road surface type: Paved
Estimated market value
$1,526,700
$1.45M - $1.60M
$4,754/mo
Price history
| Date | Event | Price |
|---|---|---|
| 8/27/2026 | Listed for sale | $1,540,000$484/sqft |
Source:  Maine Listings #1678070 Report a problem Maine Listings #1678070 Report a problem | ||
Public tax history
Tax history is unavailable.
Monthly payment
Est. payment
Payment breakdown
Explore the cost of this home by adjusting the details. Changes won't be saved.Climate risks
Neighborhood: 03909

Similar homes
- $1,575,0004 bd4 ba3k sqft9 Ruby Road #24, York, ME 03909Active
 MLS ID #5113283, Susan Green, Green & Company. PrimeMLS
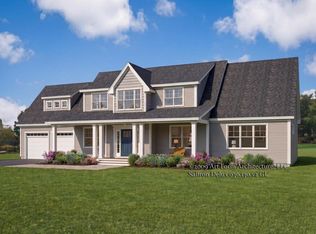
 - $1,499,9004 bd4 ba2.9k sqft5 Ruby Road, York, ME 03909Active
 MLS ID #1678010, Green & Co Development. Maine Listings
 - $1,450,0004 bd3 ba3.1k sqft23 Zoes Way, York, ME 03902Active
 MLS ID #1662055, Green & Co Development. Maine Listings
 - $1,450,0004 bd3 ba3.1k sqft23 Zoe's Way #19, York, ME 03909Active
 MLS ID #5086219, Susan Green, Green & Company. PrimeMLS
 - $1,625,0004 bd4 ba2.7k sqft18 Zoes Way, York, ME 03902ActiveMLS ID #1657308, CENTURY 21 Atlantic Realty. Maine Listings
- $1,825,0004 bd4 ba3.1k sqft22 Brave Boat Harbor Road, York, ME 03909ActiveMLS ID #1667356, Abigail Douris Real EstateLLC. Maine Listings
- $1,649,0004 bd3 ba2.9k sqft0 August Way, Ogunquit, ME 03907ActiveMLS ID #1679131, RE/MAX Realty One. Maine Listings
- $1,200,0004 bd4 ba4.5k sqft261 Clay Hill Road, York, ME 03902ActiveMLS ID #1679963, RE/MAX Realty One. Maine Listings
- $1,595,0004 bd5 ba4.4k sqft54 Grand Trail Drive, Wells, ME 04090ActiveMLS ID #1681134, Heart & Home Realty. Maine Listings
- $1,175,0004 bd3 ba2.5k sqft3 Bobolink Lane, Wells, ME 04090ActiveMLS ID #1674391, Better Homes & Gardens Real Estate/The Masiello Group. Maine Listings
- $1,100,0003 bd4 ba3.3k sqft120 Rabbit Run, Wells, ME 04090ActiveMLS ID #1674501, Realty ONE Group Next Level. Maine Listings
