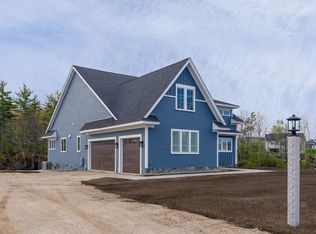
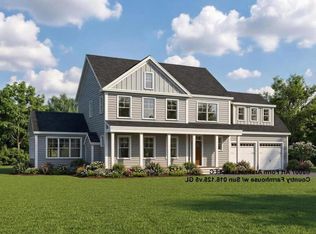
Welcome to the Ledges at Gulf Hill; Conveniently located minutes from all that Southern Maine has to take advantage of and Situated in a tranquil setting surrounded by over 100 acres of open space conservation land. Enjoy easy access to sandy beaches, boutique shopping, coastal restaurants and Maine's beautiful natural surroundings... This Saffron Delux plan is sure to please with Primary Suites on 1st and 2nd Floors, over 2900 sq. ft. of living space. Open concept kitchen, dining and living space with cozy gas fireplace. Mud room entry off the garage, separate office space and first floor laundry as well as a beautiful four season sunroom. Up the stairs to the 2nd floor primary suite and 3rd good sized bedroom, plenty of closet space and another full bath. Almost 500 sq. ft of unfinished space over the garage for future finished space if needed. The quaint front porch adds great curb appeal and a nice retreat for welcoming the day with your morning coffee. So many beautiful finishes to be chosen or still time to make it your own!
Active
$1,499,900
5 Ruby Road, York, ME 03909
4beds
2,925sqft
Single Family Residence
Built in 2022
94 Acres Lot
$1,458,600 Zestimate®
$513/sqft
$42/mo HOA
What's special
- 45 days
- 243
- 5
Zillow last checked:
Listing updated:
Listed by:
Green & Co Development
Source: Maine Listings,MLS#: 1678010
Facts & features
Interior
Bedrooms & bathrooms
- Bedrooms: 4
- Bathrooms: 4
- Full bathrooms: 3
- 1/2 bathrooms: 1
Primary bedroom
- Features: Suite
- Level: First
- Area: 1190 Square Feet
- Dimensions: 34 x 35
Primary bedroom
- Features: Suite
- Level: Second
- Area: 884 Square Feet
- Dimensions: 34 x 26
Bedroom 3
- Level: Second
- Area: 221 Square Feet
- Dimensions: 17 x 13
Bonus room
- Level: Second
- Area: 460 Square Feet
- Dimensions: 23 x 20
Dining room
- Level: First
- Area: 156 Square Feet
- Dimensions: 12 x 13
Kitchen
- Level: First
- Area: 238 Square Feet
- Dimensions: 17 x 14
Laundry
- Level: First
Living room
- Level: First
- Area: 294 Square Feet
- Dimensions: 21 x 14
Mud room
- Level: First
Office
- Level: First
- Area: 84 Square Feet
- Dimensions: 12 x 7
Sunroom
- Level: First
- Area: 182 Square Feet
- Dimensions: 14 x 13
Heating
- Forced Air, Zoned
Cooling
- Central Air
Appliances
- Included: Dishwasher, Microwave, Gas Range, Refrigerator
Features
- 1st Floor Primary Bedroom w/Bath, Pantry, Shower, Storage, Primary Bedroom w/Bath
- Flooring: Carpet, Tile, Hardwood
- Basement: Interior Entry,Full,Unfinished
- Number of fireplaces: 1
Interior area
- Total structure area: 2,925
- Total interior livable area: 2,925 sqft
- Finished area above ground: 2,925
- Finished area below ground: 0
Property
Parking
- Total spaces: 2
- Parking features: Paved, 1 - 4 Spaces, Off Street, Garage Door Opener
- Attached garage spaces: 2
Features
- Patio & porch: Porch
Lot
- Size: 94 Acres
- Features: Near Golf Course, Near Public Beach, Near Shopping, Near Turnpike/Interstate, Cul-De-Sac, Landscaped
Details
- Parcel number: 463551422
- Zoning: residential
Construction
Type & style
- Home type: SingleFamily
- Architectural style: Farmhouse
- Property subtype: Single Family Residence
Materials
- Wood Frame, Vinyl Siding
- Foundation: Poured Concrete
- Roof: Shingle
Condition
- Year built: 2022
Details
- Warranty included: Yes
Utilities & green energy
- Electric: Circuit Breakers, Underground
- Sewer: Private Sewer
- Water: Public
Green energy
- Energy efficient items: Ceiling Fans, LED Light Fixtures
Community & HOA
Community
- Security: Fire System
HOA
- Has HOA: Yes
- HOA fee: $500 annually
Location
- Region: York
Financial & listing details
- Price per square foot: $513/sqft
- Annual tax amount: $7,547
- Date on market: 8/27/2026
- Road surface type: Paved
Estimated market value
$1,458,600
$1.39M - $1.53M
$4,915/mo
Price history
| Date | Event | Price |
|---|---|---|
| 8/27/2026 | Listed for sale | $1,499,900$513/sqft |
Source:  Maine Listings #1678010 Report a problem Maine Listings #1678010 Report a problem | ||
Public tax history
Tax history is unavailable.
Monthly payment
Est. payment
Payment breakdown
Explore the cost of this home by adjusting the details. Changes won't be saved.Climate risks
Neighborhood: 03909

Similar homes
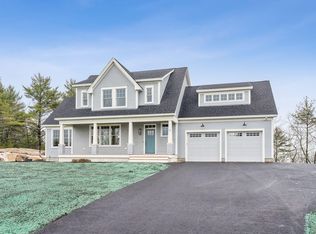
- $1,540,0004 bd4 ba3.1k sqft13 Ruby Road, York, ME 03909Active
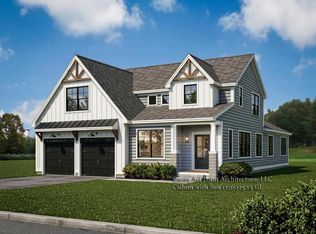
 MLS ID #1678070, Green & Co Development. Maine Listings
 - $1,450,0004 bd3 ba3.1k sqft23 Zoe's Way #19, York, ME 03909Active
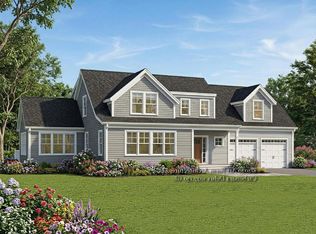 MLS ID #5086219, Susan Green, Green & Company. PrimeMLS
 - $1,450,0004 bd3 ba3.1k sqft23 Zoes Way, York, ME 03902Active
 MLS ID #1662055, Green & Co Development. Maine Listings
 - $1,399,9004 bd3 ba2.8k sqft21 Zoe's Way #18, York, ME 03909Active
 MLS ID #5086221, Grant Parham, Green & Company. PrimeMLS
 - $1,625,0004 bd4 ba2.7k sqft18 Zoes Way, York, ME 03902ActiveMLS ID #1657308, CENTURY 21 Atlantic Realty. Maine Listings
- $1,825,0004 bd4 ba3.1k sqft22 Brave Boat Harbor Road, York, ME 03909ActiveMLS ID #1667356, Abigail Douris Real EstateLLC. Maine Listings
- $1,495,0003 bd3 ba2.2k sqft92 Flynn Lane, Ogunquit, ME 03907ActiveMLS ID #1665029, Abigail Douris Real EstateLLC. Maine Listings
- $1,895,0004 bd4 ba4.1k sqft425 York Street, York, ME 03909ActiveMLS ID #1681454, Anchor Real Estate. Maine Listings
- $1,649,0004 bd3 ba2.9k sqft0 August Way, Ogunquit, ME 03907ActiveMLS ID #1679131, RE/MAX Realty One. Maine Listings
- $1,295,0004 bd3 ba3.2k sqft223 Chick Crossing Road, Wells, ME 04090ActiveMLS ID #1681159, Keller Williams Realty. Maine Listings
- $1,175,0004 bd3 ba2.5k sqft3 Bobolink Lane, Wells, ME 04090ActiveMLS ID #1674391, Better Homes & Gardens Real Estate/The Masiello Group. Maine Listings
- $899,0003 bd2 ba2.1k sqft87 Darcy Road, York, ME 03909ActiveMLS ID #1681031, Abigail Douris Real EstateLLC. Maine Listings
- $1,495,0004 bd3 ba2.4k sqftTBD Ogunquit River Landing (LOT#2) #2, Ogunquit, ME 03907ActiveMLS ID #1677899, Keller Williams Realty. Maine Listings
- $1,100,0003 bd4 ba3.3k sqft120 Rabbit Run, Wells, ME 04090ActiveMLS ID #1674501, Realty ONE Group Next Level. Maine Listings
- $1,400,0003 bd2 ba1.8k sqft724 Main Street #107F, Ogunquit, ME 03907ActiveMLS ID #1678164, North End Advisors. Maine Listings
