BUILD YOUR DREAM MOUNTAIN GETAWAY!
Welcome to Mount Pocahontas in Albrightsville, where you can build a beautiful new-construction home surrounded by all that the Pocono Mountains have to offer.
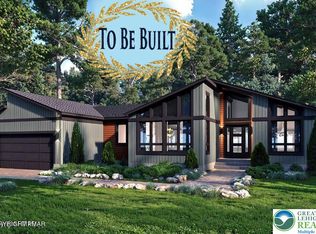
The Aspen's two story great room is a central feature which showcases a wall of windows and provides an abundance of natural light. This home includes 3 bedrooms and 2 bathrooms. The first floor features the owners suite, open concept, and GE stainless steel appliances.
Our award winning builder will customize your home to your liking.
Enjoy four season recreation right outside your door - skiing, snowboarding, hiking, biking, boating, fishing, golf, lakes, waterparks, dining, shopping, and Pocono Raceway for NASCAR and motorsports enthusiasts.
Ideally located within approximately two hours of New York City and just one hour from the Lehigh Valley, this is the perfect escape from the everyday while remaining conveniently accessible.
Build it. Escape to it. Enjoy the Poconos year-round.
Up to One (1) acre lot available.
Package price can vary due to customers selections and structural options.
Rendering shows features that vary from standard plan.
New construction
Price cut: $20K (10/26)
$579,999
13 Seneca Rd, Penn Forest Township, PA 18210
3beds
1,714sqft
Single Family Residence
Built in 2026
0.46 Acres Lot
$568,400 Zestimate®
$338/sqft
$32/mo HOA
What's special
Two story great roomWall of windowsAbundance of natural lightOpen conceptGe stainless steel appliances
- 45 days
- 148
- 4
Zillow last checked:
Listing updated:
Listed by:
Mario B. D'Egidio 267-258-3527,
Coletta Commercial Realty 267-908-3300,
Nicholas A. D'Egidio 267-254-3743,
Coletta Commercial Realty
Source: GLVR,MLS#: 785284 Originating MLS: Lehigh Valley MLS
Facts & features
Interior
Bedrooms & bathrooms
- Bedrooms: 3
- Bathrooms: 2
- Full bathrooms: 2
Bedroom
- Level: Second
- Dimensions: 11.00 x 10.00
Bedroom
- Level: Second
- Dimensions: 11.00 x 12.00
Bedroom
- Level: First
- Dimensions: 14.00 x 15.00
Other
- Level: First
- Dimensions: 7.00 x 6.00
Other
- Level: Second
- Dimensions: 6.00 x 6.00
Heating
- Electric, Heat Pump
Cooling
- Central Air
Appliances
- Included: Dishwasher, Electric Oven, Electric Range, Electric Water Heater, Microwave, Other, Refrigerator, Other Water Heater
Features
- Dining Area, Eat-in Kitchen
- Basement: Crawl Space
Interior area
- Total interior livable area: 1,714 sqft
- Finished area above ground: 1,714
- Finished area below ground: 0
Property
Parking
- Total spaces: 2
- Parking features: Driveway
- Garage spaces: 2
- Has uncovered spaces: Yes
Lot
- Size: 0.46 Acres
Details
- Parcel number: 12A51MV2280
- Zoning: R1
- Special conditions: None
Construction
Type & style
- Home type: SingleFamily
- Architectural style: Other
- Property subtype: Single Family Residence
Materials
- Vinyl Siding, Wood Siding
- Roof: Built-Up,Other
Condition
- New Construction
- New construction: Yes
- Year built: 2026
Utilities & green energy
- Sewer: Septic Tank
- Water: Well
Community & HOA
Community
- Subdivision: Mt Pocahontas
HOA
- Has HOA: Yes
- HOA fee: $382 annually
Location
- Region: Penn Forest Township
Financial & listing details
- Price per square foot: $338/sqft
- Tax assessed value: $2,000
- Annual tax amount: $129
- Date on market: 9/28/2026
- Ownership type: Fee Simple
Estimated market value
$568,400
$540,000 - $597,000
$2,931/mo
Price history
| Date | Event | Price |
|---|---|---|
| 10/26/2026 | Price change | $579,999-3.3%$338/sqft |
Source:  GLVR #785284 Report a problem | ||
| 9/28/2026 | Listed for sale | $599,999$350/sqft |
Source: GLVR #785284 Report a problem | ||
Public tax history
Tax history is unavailable.
Monthly payment
Est. payment
Payment breakdown
Explore the cost of this home by adjusting the details. Changes won't be saved.Climate risks
Neighborhood: 18210
Nearby schools
Similar homes
- $549,0003 bd2 ba1.7k sqft9 Seneca Rd, Penn Forest Township, PA 18210New Construction
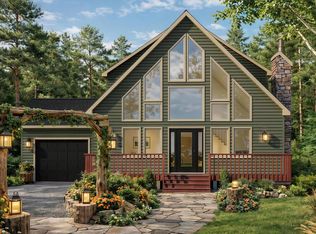 MLS ID #775574, Mario B. D'Egidio, Coletta Commercial Realty. GLVR
- $511,6003 bd2 ba1.4k sqft1907 Penn Forest Dr #L, Albrightsville, PA 18210For Sale
 MLS ID #766987, Lisa G. Vukovic, Weichert Realtors. GLVR
- $599,9005 bd3 ba2k sqft995 Stony Mountain Rd, Albrightsville, PA 18210New Construction
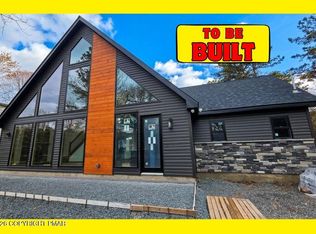 PMAR
- $499,9993 bd2 ba1.4k sqft391-5710 Scenic Dr W, Albrightsville, PA 18210For Sale
 MLS ID #783718, Lisa G. Vukovic, Weichert Realtors. GLVR
- $330,0004 bd2 ba2.1k sqft89 Shortridge Rd, Albrightsville, PA 18210For Sale
 MLS ID #PAMR2007400, Lisa Herman, Iron Valley Real Estate of Lehigh Valley. Bright MLS
