BUILD YOUR DREAM MOUNTAIN GETAWAY!
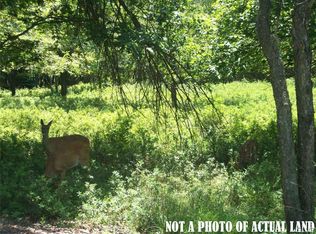
Welcome to Mount Pocahontas in Albrightsville, where you can build a beautiful new-construction home surrounded by all that the Pocono Mountains have to offer. Customize your home with options including a two-car garage, wraparound deck, abundant natural light, and modern open living spaces.
Enjoy four season recreation right outside your door - skiing, snowboarding, hiking, biking, boating, fishing, golf, lakes, waterparks, dining, shopping, and Pocono Raceway for NASCAR and motorsports enthusiasts.
Ideally located within approximately two hours of New York City and just one hour from the Lehigh Valley, this is the perfect escape from the everyday while remaining conveniently accessible.
Build it. Escape to it. Enjoy the Poconos year-round. Up to One (1) acre lot available.
New construction
Price cut: $140.9K (9/28)
$619,000
9 Seneca Rd, Penn Forest Township, PA 18210
3beds
1,747sqft
Single Family Residence
Built in 2026
0.46 Acres Lot
$-- Zestimate®
$354/sqft
$32/mo HOA
What's special
Two-car garageAbundant natural lightWraparound deckModern open living spaces
- 159 days
- 26
- 2
Zillow last checked:
Listing updated:
Listed by:
Mario B. D'Egidio 267-258-3527,
Coletta Commercial Realty 267-908-3300,
Nicholas A. D'Egidio 267-254-3743,
Coletta Commercial Realty
Source: GLVR,MLS#: 775574 Originating MLS: Lehigh Valley MLS
Originating MLS: Lehigh Valley MLSFacts & features
Interior
Bedrooms & bathrooms
- Bedrooms: 3
- Bathrooms: 2
- Full bathrooms: 2
Bedroom
- Level: First
- Dimensions: 16.00 x 12.00
Bedroom
- Level: Second
- Dimensions: 10.00 x 12.00
Bedroom
- Level: Second
- Dimensions: 10.00 x 12.00
Bedroom
- Level: First
- Dimensions: 16.00 x 18.00
Dining room
- Level: First
- Dimensions: 20.00 x 15.00
Other
- Level: Second
- Dimensions: 6.00 x 6.00
Other
- Level: First
- Dimensions: 7.00 x 7.00
Other
- Level: First
- Dimensions: 10.00 x 12.00
Kitchen
- Level: First
- Dimensions: 9.00 x 15.00
Heating
- Ductless, Electric, Forced Air, Heat Pump, Propane
Cooling
- Attic Fan, Central Air, Ceiling Fan(s), Ductless
Appliances
- Included: Electric Cooktop, Electric Dryer, Electric Water Heater, Other, Propane Water Heater, Washer, Other Water Heater
- Laundry: Electric Dryer Hookup
Features
- Breakfast Area, Dining Area, Separate/Formal Dining Room, Eat-in Kitchen
Interior area
- Total interior livable area: 1,747 sqft
- Finished area above ground: 1,747
- Finished area below ground: 0
Property
Parking
- Total spaces: 1
- Parking features: Driveway
- Garage spaces: 1
- Has uncovered spaces: Yes
Features
- Exterior features: Propane Tank - Owned, Propane Tank - Leased
Lot
- Size: 0.46 Acres
Details
- Parcel number: 12A51MV2279
- Zoning: R1
- Special conditions: None
Construction
Type & style
- Home type: SingleFamily
- Architectural style: Bungalow
- Property subtype: Single Family Residence
Materials
- Other, Stone Veneer, Stucco, Vinyl Siding, Wood Siding
- Foundation: Slab
- Roof: Built-Up,Other
Condition
- New Construction
- New construction: Yes
- Year built: 2026
Utilities & green energy
- Sewer: Septic Tank
- Water: Well
Community & HOA
Community
- Subdivision: Mt Pocahontas
HOA
- Has HOA: Yes
- HOA fee: $382 annually
Location
- Region: Penn Forest Township
Financial & listing details
- Price per square foot: $354/sqft
- Tax assessed value: $2,000
- Annual tax amount: $129
- Date on market: 4/22/2026
- Ownership type: Fee Simple
Estimated market value
Not available
Estimated sales range
Not available
Not available
Price history
| Date | Event | Price |
|---|---|---|
| 9/28/2026 | Price change | $619,000-18.5%$354/sqft |
Source:  GLVR #775574 Report a problem GLVR #775574 Report a problem | ||
| 4/22/2026 | Listed for sale | $759,900$435/sqft |
Source: GLVR #775574 Report a problem | ||
Public tax history
Tax history is unavailable.
Monthly payment
Est. payment
Payment breakdown
Explore the cost of this home by adjusting the details. Changes won't be saved.Climate risks
Neighborhood: 18210
Similar homes
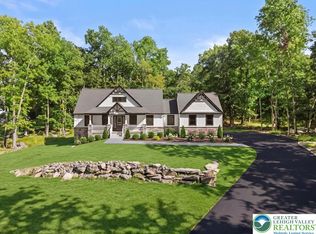
- $599,9993 bd2 ba1.7k sqft13 Seneca Rd, Penn Forest Township, PA 18210New Construction
 MLS ID #785284, Mario B. D'Egidio, Coletta Commercial Realty. GLVR
 - $479,9003 bd3 ba1.8k sqft62 Johnson Ln, Albrightsville, PA 18210For Sale

 MLS ID #PACC2008238, Thad Gilmore, Century 21 Select Group. Bright MLS
 - $529,9003 bd3 ba2.1k sqft728 Stony Mountain Rd, Albrightsville, PA 18210For Sale
 MLS ID #PM-145043, Vincent Capria, Jr., DiMaria Realty, LLC. PMAR
 - $310,0003 bd2 ba1.8k sqft67 Arapahoe Rd, Albrightsville, PA 18210For Sale
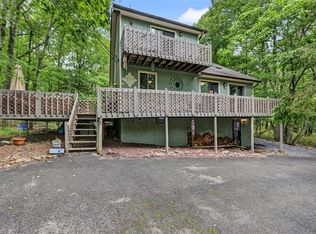 MLS ID #785051, Vincent Capria, DiMaria Realty LLC. GLVR
 - $524,9993 bd3 ba1.3k sqft171 Highridge Rd, Albrightsville, PA 18210For SaleMLS ID #PAMR2007462, Mitchell Ross, Leon R Ross Broker. Bright MLS
