An extraordinary next chapter deserves an equally extraordinary address.
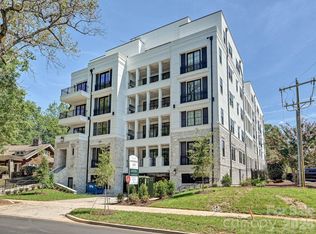
Double entry doors open to a spacious foyer, with European white oak floors connecting the living, dining, and sitting areas. Soaring 18-foot ceilings, a statement double-sided fireplace, and an expansive east-facing terrace distinguish this 4,518-square-foot penthouse at Four09 Queens in Myers Park. One of just two top-floor residences in this boutique 17-home building, Unit 503 offers four en-suite bedrooms, a dedicated office, and exceptional single-level living.
Everleigh quartz and custom white-oak millwork frame the fireplace, while double sliding doors extend all three gathering spaces onto the terrace with a built-in grill. A glass-enclosed wine room and wet bar with dual Sub-Zero wine refrigerators create a striking entertaining space.
The kitchen features waterfall-edge quartz countertops, a full-height backsplash, a quartz-clad hood, a 48-inch Wolf eight-burner range with double ovens, cabinet panel Sub-Zero refrigeration, microwave and warming drawers, an ice maker, and an adjoining pantry. Under-cabinet and floor-level lighting highlight the cabinetry and finishes.
The primary suite includes a customized walk-in closet with glass-front cabinetry, drawers, and quartz countertops. Its spacious bath offers dual vanities, a freestanding soaking tub, and an oversized shower with multiple shower fixtures plus a rain head and a bench. Three additional bedroom suites, an office with illuminated built-ins, and a laundry room with two full-size stacked washer/dryer sets complete the residence.
The only unit with three assigned garage spaces, and the largest of only two storage units in the building access to a private fitness center, a club room with wine area and fireplace, guest lobby, covered outdoor lounge with TV, and a fenced dog area.
Completed in 2025, this penthouse combines the scale of a custom home with the convenience of condominium living in Myers Park near Uptown and SouthPark.
Active
Price cut: $250K (10/20)
$4,999,000
409 Queens Rd #503, Charlotte, NC 28207
4beds
4,358sqft
Condominium
Built in 2025
-- sqft lot
$4,908,300 Zestimate®
$1,147/sqft
$700/mo HOA
What's special
Dedicated officeFour en-suite bedroomsFenced dog areaExpansive east-facing terraceEuropean white oak floorsUnder-cabinet and floor-level lightingAdjoining pantry
- 29 days
- 770
- 66
Zillow last checked:
Listing updated:
Listed by:
Matthew Alexander matthew.alexander@premiersir.com,
Premier Sotheby's International Realty,
Elise Allen,
Premier Sotheby's International Realty
Source: Canopy MLS as distributed by MLS GRID,MLS#: 4425871
Facts & features
Interior
Bedrooms & bathrooms
- Bedrooms: 4
- Bathrooms: 5
- Full bathrooms: 4
- 1/2 bathrooms: 1
- Main level bedrooms: 4
Heating
- Forced Air, Heat Pump
Cooling
- Ceiling Fan(s), Central Air
Appliances
- Included: Bar Fridge, Microwave, Dishwasher, Disposal, Double Oven, Dryer, Electric Oven, Electric Water Heater, Exhaust Hood, Freezer, Gas Range, Ice Maker, Refrigerator, Self Cleaning Oven, Tankless Water Heater, Warming Drawer, Washer/Dryer, Wine Refrigerator
- Laundry: Laundry Room, Main Level
Features
- Kitchen Island, Open Floorplan, Pantry, Storage, Walk-In Closet(s), Walk-In Pantry
- Flooring: Tile, Wood
- Doors: Sliding Doors
- Windows: Insulated Windows
- Basement: Storage Space
- Fireplace features: Family Room, Living Room
Interior area
- Total structure area: 4,358
- Total interior livable area: 4,358 sqft
- Finished area above ground: 4,358
- Finished area below ground: 0
Video & virtual tour
Property
Parking
- Total spaces: 3
- Parking features: Assigned, Parking Garage, Parking Space(s), Garage on Main Level
- Garage spaces: 3
Accessibility
- Accessibility features: Two or More Access Exits, Accessible Elevator Installed
Features
- Levels: One
- Stories: 1
- Entry location: Main
- Patio & porch: Terrace
- Exterior features: Elevator, In-Ground Irrigation, Lawn Maintenance, Outdoor Kitchen, Storage
- Fencing: Back Yard,Fenced,Privacy
- Has view: Yes
- View description: City, Year Round
- Waterfront features: None
Details
- Parcel number: 15502174
- Zoning: MF-17
- Special conditions: Standard
- Other equipment: Network Ready, Surround Sound
Construction
Type & style
- Home type: Condo
- Property subtype: Condominium
Materials
- Fiber Cement, Stone Veneer
- Foundation: Slab
- Roof: Flat
Condition
- New construction: Yes
- Year built: 2025
Details
- Builder name: Copper Builders
Utilities & green energy
- Sewer: Public Sewer
- Water: City
- Utilities for property: Cable Available, Electricity Connected, Wired Internet Available
Community & HOA
Community
- Features: Clubhouse, Dog Park, Elevator, Fitness Center
- Security: Carbon Monoxide Detector(s), Fire Sprinkler System, Intercom, Security Service, Smoke Detector(s)
- Subdivision: Myers Park
HOA
- Has HOA: Yes
- HOA fee: $700 monthly
- HOA name: NAI Southern Real Estate
- HOA phone: 704-375-1000
Location
- Region: Charlotte
Financial & listing details
- Price per square foot: $1,147/sqft
- Date on market: 9/25/2026
- Cumulative days on market: 29 days
- Listing terms: Cash,Conventional
- Electric utility on property: Yes
- Road surface type: Concrete
Estimated market value
$4,908,300
$4.66M - $5.15M
Not available
Price history
| Date | Event | Price |
|---|---|---|
| 10/20/2026 | Price change | $4,999,000-4.8%$1,147/sqft |
Source:  Canopy MLS as distributed by MLS GRID #4425871 Report a problem Canopy MLS as distributed by MLS GRID #4425871 Report a problem | ||
| 9/26/2026 | Listed for sale | $5,249,000+25.5%$1,204/sqft |
Source: Canopy MLS as distributed by MLS GRID #4425871 Report a problem | ||
| 8/21/2026 | Sold | $4,181,888+5.2%$960/sqft |
Source: Canopy MLS as distributed by MLS GRID #4085842 Report a problem | ||
| 2/2/2024 | Pending sale | $3,975,000$912/sqft |
Source: Canopy MLS as distributed by MLS GRID #4085842 Report a problem | ||
| 11/9/2023 | Listed for sale | $3,975,000$912/sqft |
Source: Canopy MLS as distributed by MLS GRID #4085842 Report a problem | ||
Public tax history
Tax history is unavailable.
Monthly payment
Est. payment
Payment breakdown
Explore the cost of this home by adjusting the details. Changes won't be saved.Climate risks
Neighborhood: Myers Park
Nearby schools
Schools provided by the listing agent
- Elementary: Eastover
- Middle: Sedgefield
- High: Myers Park
Source: Canopy MLS as distributed by MLS GRID. This data may not be complete. We recommend contacting the local school district to confirm school assignments for this home.
- $2,150,0003 bd4 ba2.2k sqft409 Queens Rd #303, Charlotte, NC 28207New Construction
- $2,145,0003 bd4 ba2.1k sqft409 Queens Rd #204, Charlotte, NC 28207New Construction

- $2,390,1163 bd4 ba2.4k sqft409 Queens Rd #302, Charlotte, NC 28207Sold
- $2,371,4503 bd4 ba2.4k sqft409 Queens Rd #202, Charlotte, NC 28207Sold
Similar homes
- $4,990,0003 bd4 ba4.4k sqft409 Queens Rd #501, Charlotte, NC 28207New Construction

 MLS ID #4424819, Callie Kelly, Helen Adams Realty. Canopy MLS as distributed by MLS GRID
 - $5,100,0004 bd5 ba4.5k sqftThe Regent At Eastover, Charlotte, NC 28207For Sale
 MLS ID #4423452, Karen Hollingsworth Miller, Dickens Mitchener & Associates Inc. Canopy MLS as distributed by MLS GRID
 - $4,950,0006 bd7 ba6.2k sqft727 Colville Rd, Charlotte, NC 28207For Sale
 MLS ID #4421700, Jill Miller, Helen Adams Realty. Canopy MLS as distributed by MLS GRID
 - $3,250,0004 bd5 ba5.5k sqft925 Harvard Pl, Charlotte, NC 28207For Sale
 MLS ID #4423557, Anne Bell, Helen Adams Realty. Canopy MLS as distributed by MLS GRID
 - $2,850,0004 bd5 ba5.3k sqftEdgehill, Charlotte, NC 28207For SaleMLS ID #4413389, Matthew Alexander, Premier Sotheby's International Realty. Canopy MLS as distributed by MLS GRID
- $2,750,0005 bd5 ba4.4k sqft1116 Providence Rd, Charlotte, NC 28207For SaleMLS ID #4394868, Abigail Hines, The Agency - Charlotte. Canopy MLS as distributed by MLS GRID
- $3,450,0004 bd4 ba4.8k sqft1218 Townes Rd, Charlotte, NC 28209For SaleMLS ID #4431934, Dorothy Stark, Dickens Mitchener & Associates Inc. Canopy MLS as distributed by MLS GRID
- $4,499,0003 bd4 ba3.4k sqft2129 Queens Rd W #403, Charlotte, NC 28207New ConstructionMLS ID #4350224, Becca Waybright, Helen Adams Realty. Canopy MLS as distributed by MLS GRID
- $2,599,0003 bd3 ba2.5k sqft182 Cherokee Rd, Charlotte, NC 28207For SaleMLS ID #4387079, Craig Tribus, Beycome Brokerage Realty LLC. Canopy MLS as distributed by MLS GRID
- $3,250,0004 bd6 ba6k sqft3601 Hampton Manor Dr, Charlotte, NC 28226For SaleMLS ID #4435602, Christy Howey, Corcoran HM Properties. Canopy MLS as distributed by MLS GRID
- $2,599,9005 bd7 ba6k sqft3236 Shillington Pl, Charlotte, NC 28210For SaleMLS ID #4435610, Brett Carraway, Northstar Real Estate, LLC. Canopy MLS as distributed by MLS GRID
- $3,999,9996 bd7 ba5.1k sqft900 Jefferson Dr, Charlotte, NC 28270For SaleMLS ID #4436637, Missy Bagley, Grandfather Homes Inc.. Canopy MLS as distributed by MLS GRID
- $2,875,0005 bd6 ba4k sqft1503 S Wendover Rd, Charlotte, NC 28211New ConstructionMLS ID #4436481, John Siddons, Berkshire Hathaway HomeServices Carolinas Realty. Canopy MLS as distributed by MLS GRID
- $3,600,0005 bd7 ba5.2k sqft2800 Wintergreen Dr, Charlotte, NC 28211For SaleMLS ID #4410831, Jim Straatmann, Keller Williams Ballantyne Area. Canopy MLS as distributed by MLS GRID
- $3,350,0003 bd4 ba4k sqft222 S Caldwell St Unit 2203, Charlotte, NC 28202For SaleMLS ID #4344699, Jessica Stephens, The Agency - Charlotte. Canopy MLS as distributed by MLS GRID
- $3,250,0004 bd5 ba4.9k sqft542 Lansdowne Rd, Charlotte, NC 28270New ConstructionMLS ID #4425418, Anthony Moore, COMPASS. Canopy MLS as distributed by MLS GRID
- $2,925,0004 bd3 ba4.5k sqftIveys Townhomes, Charlotte, NC 28202For SaleMLS ID #4308165, Scott Russo, The McDevitt Agency. Canopy MLS as distributed by MLS GRID
- $5,000,0004 bd5 ba6.1k sqft315 Brief Rd W, Indian Trail, NC 28079For SaleMLS ID #4288968, Mitch Sells, CARTER GROUP REALTORS®. Canopy MLS as distributed by MLS GRID
- $3,450,0004 bd4 ba4.7k sqft5023 Gorham Dr, Charlotte, NC 28226For SaleMLS ID #4402221, Matthew Alexander, Premier Sotheby's International Realty. Canopy MLS as distributed by MLS GRID
- $3,100,0005 bd6 ba5.1k sqft133 Wonderwood Dr, Charlotte, NC 28211New ConstructionMLS ID #4432320, Anne Monsted, COMPASS. Canopy MLS as distributed by MLS GRID
