Welcome home to this well-maintained 3-bedroom, 2.5-bath Colonial, perfectly situated on a private, wooded lot that feels like your own peaceful retreat. The location, at the end of a dead - end street, with access to many walking and biking trails, gives you the feeling of being on vacation right at home, whether you’re relaxing while overlooking the backyard or spending time in the spacious front yard surrounded by rustic gardens. Inside, you’ll find an updated kitchen and baths, along with the added peace of mind of a roof replaced in 2020, and a new well and water filtration system. The hot water tank is also less than a year old. The partially finished walk-out basement offers flexible space that’s perfect for a home gym, playroom, office, or additional living area. Just a short walk to the park and soccer fields.
For sale
$750,000
130 Island Rd, Millis, MA 02054
3beds
1,872sqft
Single Family Residence
Built in 1984
1.48 Acres Lot
$734,800 Zestimate®
$401/sqft
$-- HOA
What's special
Updated kitchenPrivate wooded lotPartially finished walk-out basement
- 3 days
- 498
- 67
Zillow last checked:
Listing updated:
Listed by:
Susan Kuphal 508-494-2120,
Realty Executives Boston West 508-429-7391
Source: MLS PIN,MLS#: 73576049
Facts & features
Interior
Bedrooms & bathrooms
- Bedrooms: 3
- Bathrooms: 3
- Full bathrooms: 2
- 1/2 bathrooms: 1
Primary bedroom
- Features: Bathroom - Full, Walk-In Closet(s), Closet, Flooring - Wall to Wall Carpet
- Level: Second
Bedroom 2
- Features: Closet, Flooring - Wall to Wall Carpet
- Level: Second
Bedroom 3
- Features: Closet, Flooring - Wall to Wall Carpet
- Level: Second
Bathroom 1
- Features: Bathroom - Half, Flooring - Stone/Ceramic Tile, Countertops - Upgraded, Cabinets - Upgraded
- Level: First
Bathroom 2
- Features: Bathroom - With Tub & Shower, Flooring - Stone/Ceramic Tile, Countertops - Stone/Granite/Solid, Cabinets - Upgraded
- Level: Second
Bathroom 3
- Features: Bathroom - With Shower Stall, Countertops - Upgraded, Cabinets - Upgraded
Dining room
- Features: Flooring - Hardwood, Window(s) - Bay/Bow/Box, Chair Rail
- Level: First
Kitchen
- Features: Flooring - Laminate, Countertops - Stone/Granite/Solid, Countertops - Upgraded, Kitchen Island, Lighting - Pendant
- Level: First
Living room
- Features: Flooring - Wall to Wall Carpet, Window(s) - Bay/Bow/Box, Deck - Exterior, Slider
- Level: First
Heating
- Forced Air, Oil
Cooling
- Central Air
Appliances
- Included: Electric Water Heater, Dishwasher, Microwave, Refrigerator
- Laundry: In Basement, Electric Dryer Hookup
Features
- Bonus Room
- Flooring: Wood, Carpet
- Has basement: No
- Number of fireplaces: 1
- Fireplace features: Living Room
Interior area
- Total structure area: 1,872
- Total interior livable area: 1,872 sqft
- Finished area above ground: 1,872
Property
Parking
- Total spaces: 7
- Parking features: Attached, Off Street, Paved
- Attached garage spaces: 2
- Uncovered spaces: 5
Features
- Patio & porch: Screened
- Exterior features: Porch - Screened, Rain Gutters
Lot
- Size: 1.48 Acres
- Features: Wooded, Steep Slope
Details
- Parcel number: M:0017 B:0009 L:0000,3682998
- Zoning: R-T
Construction
Type & style
- Home type: SingleFamily
- Architectural style: Colonial
- Property subtype: Single Family Residence
Materials
- Frame
- Foundation: Concrete Perimeter
- Roof: Shingle
Condition
- Year built: 1984
Utilities & green energy
- Electric: Circuit Breakers
- Sewer: Private Sewer
- Water: Private
- Utilities for property: for Electric Range, for Electric Dryer
Community & HOA
Community
- Features: Park
HOA
- Has HOA: No
Location
- Region: Millis
Financial & listing details
- Price per square foot: $401/sqft
- Tax assessed value: $562,200
- Annual tax amount: $8,607
- Date on market: 9/11/2026
- Listing terms: Contract
Estimated market value
$734,800
$698,000 - $772,000
$3,926/mo
Price history
| Date | Event | Price |
|---|---|---|
| 9/11/2026 | Listed for sale | $750,000+257.1%$401/sqft |
Source: MLS PIN #73576049 Report a problem | ||
| 7/31/1987 | Sold | $210,000$112/sqft |
Source: Public Record Report a problem | ||
Public tax history
| Year | Property taxes | Tax assessment |
|---|---|---|
| 2025 | $8,234 +3.9% | $502,100 +4% |
| 2024 | $7,928 +5% | $482,800 +11.8% |
| 2023 | $7,554 +3.5% | $431,900 +11.7% |
| 2022 | $7,297 +0.6% | $386,500 +4.5% |
| 2021 | $7,254 +2.2% | $369,700 +4.8% |
| 2020 | $7,101 +20.6% | $352,600 +12% |
| 2019 | $5,889 +3.8% | $314,900 |
| 2018 | $5,674 -0.6% | $314,900 +1.6% |
| 2017 | $5,708 +5.6% | $309,900 |
| 2016 | $5,405 +2.6% | $309,900 |
| 2015 | $5,268 +3% | $309,900 +3.4% |
| 2014 | $5,115 +4.4% | $299,800 |
| 2013 | $4,899 +5.5% | $299,800 |
| 2012 | $4,644 +0.5% | $299,800 |
| 2011 | $4,620 -14.2% | $299,800 -24.1% |
| 2010 | $5,386 +1.5% | $394,900 |
| 2009 | $5,304 +1.4% | $394,900 -7.3% |
| 2008 | $5,229 +9.6% | $425,800 +10.9% |
| 2007 | $4,772 +12.5% | $383,900 +4.1% |
| 2006 | $4,241 +1.8% | $368,800 +2.7% |
| 2005 | $4,166 -3.9% | $359,100 +28.4% |
| 2003 | $4,334 +3.7% | $279,600 +33.8% |
| 2001 | $4,178 | $208,900 |
Find assessor info on the county website
Monthly payment
Est. payment
Payment breakdown
Explore the cost of this home by adjusting the details. Changes won't be saved.Climate risks
Neighborhood: 02054
Nearby schools
Schools provided by the listing agent
- Elementary: Clyde Brown
- Middle: Millis
- High: Millis
Source: MLS PIN. This data may not be complete. We recommend contacting the local school district to confirm school assignments for this home.
Similar homes
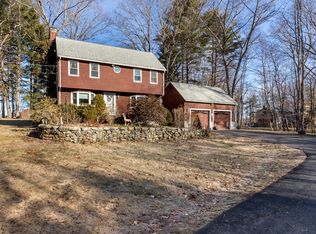
- $629,9004 bd3 ba2.4k sqft164 Ridge St, Millis, MA 02054For Sale
 MLS ID #73575918, Team Signature, Realty Executives Boston West. MLS PIN
 - $670,0003 bd2 ba1.3k sqft98 Van Kleeck Rd, Millis, MA 02054For Sale
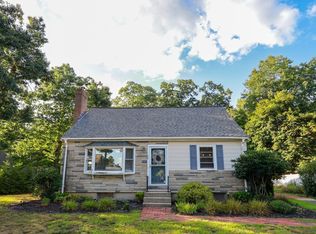 MLS ID #73570226, Sue Kelly, Byrnes Real Estate Group LLC. MLS PIN
 - $--3 bd2 ba1.4k sqft91 Acorn St, Millis, MA 02054Auction
 Auction.com 2
 - $650,0003 bd2 ba1.6k sqft12 Walnut St, Millis, MA 02054For Sale
 MLS ID #73556552, Timothy Barros, Berkshire Hathaway HomeServices Commonwealth Real Estate. MLS PIN
