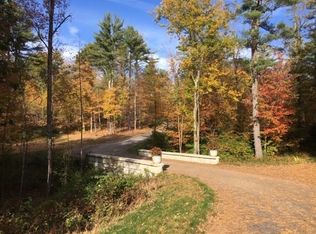
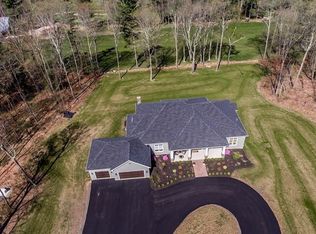
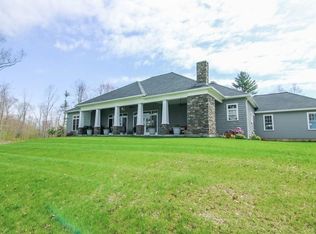
IT'S A LIFESTYLE...Situated on 10+ acres overlooking the 1st fairway of Quail Hollow Country Club, this sprawling young contemporary ranch was custom built for refined COMFORT throughout its 4000sf. The heart of the home is the expansive custom kitchen...perfect for FAMILY GATHERINGS & ENTERTAINING w/counterspace & cabinetry galore, double sinks, double ovens, propane cooktop, wet bar & flowing seamlessly to the dining, sitting & living rooms w/hardwoods, custom built-ins, propane fireplace, retractable tv. The primary bedroom RETREAT w/double walk-in closets, SPA-like bath w/walk-in tile shower, soaking tub, double vanity, radiant heat & laundry room. Two additional sizable bedroom en-suites for family or guests. The recently completed lower level includes a family/game room, EXERCISE room and office...leaving plenty of space for workshop & storage. ENJOY the outdoor spaces that are as inviting as the indoor...the front porch w/spectacular sunrises and the back porch by the wood burning fireplace w/stunning sunsets over sweeping golf course views. A beautiful place to work remotely or enjoy retirement.
For sale
Price cut: $25K (9/9)
$1,075,000
1776 Old Turnpike Rd, Oakham, MA 01068
3beds
4,000sqft
Single Family Residence
Built in 2017
10.69 Acres Lot
$873,800 Zestimate®
$269/sqft
$-- HOA
What's special
Propane fireplaceWalk-in tile showerLaundry roomSpa-like bathExercise roomRetractable tvPrimary bedroom retreat
- 164 days
- 1,336
- 49
Zillow last checked:
Listing updated:
Listed by:
Irene Caruso 774-696-9794,
Michael Toomey & Associates, Inc. 508-867-2800
Source: MLS PIN,MLS#: 73517489
Facts & features
Interior
Bedrooms & bathrooms
- Bedrooms: 3
- Bathrooms: 4
- Full bathrooms: 3
- 1/2 bathrooms: 1
- Main level bathrooms: 2
- Main level bedrooms: 1
Primary bedroom
- Features: Bathroom - Full, Bathroom - Double Vanity/Sink, Ceiling Fan(s), Walk-In Closet(s), Closet/Cabinets - Custom Built, Flooring - Hardwood, Attic Access, Recessed Lighting, Lighting - Pendant, Lighting - Overhead, Crown Molding, Closet - Double, Tray Ceiling(s)
- Level: Main,First
Bedroom 2
- Features: Bathroom - Full, Ceiling Fan(s), Closet, Flooring - Hardwood
- Level: First
Bedroom 3
- Features: Bathroom - 3/4, Ceiling Fan(s), Closet, Flooring - Hardwood, Closet - Double
- Level: First
Primary bathroom
- Features: Yes
Bathroom 1
- Features: Bathroom - Full, Bathroom - Double Vanity/Sink, Bathroom - Tiled With Shower Stall, Closet/Cabinets - Custom Built, Flooring - Stone/Ceramic Tile, Countertops - Stone/Granite/Solid, Countertops - Upgraded, Cabinets - Upgraded, Double Vanity, Dryer Hookup - Electric, Washer Hookup, Lighting - Overhead, Pocket Door, Soaking Tub
- Level: Main,First
Bathroom 2
- Features: Bathroom - Full, Bathroom - With Tub & Shower, Closet/Cabinets - Custom Built, Countertops - Stone/Granite/Solid, Cabinets - Upgraded, Lighting - Overhead
- Level: Main,First
Bathroom 3
- Features: Bathroom - 3/4, Bathroom - With Shower Stall, Closet/Cabinets - Custom Built, Countertops - Stone/Granite/Solid
- Level: First
Dining room
- Features: Closet/Cabinets - Custom Built, Flooring - Hardwood, Open Floorplan, Lighting - Pendant, Tray Ceiling(s)
- Level: First
Family room
- Features: Flooring - Vinyl, Recessed Lighting
- Level: Basement
Kitchen
- Features: Closet/Cabinets - Custom Built, Flooring - Hardwood, Countertops - Stone/Granite/Solid, Kitchen Island, Wet Bar, Cabinets - Upgraded, Exterior Access, Open Floorplan, Recessed Lighting, Slider, Stainless Steel Appliances, Wine Chiller, Gas Stove, Lighting - Pendant
- Level: Main,First
Living room
- Features: Closet/Cabinets - Custom Built, Flooring - Hardwood, Cable Hookup, Exterior Access, Open Floorplan, Recessed Lighting, Slider, Tray Ceiling(s)
- Level: Main,First
Office
- Features: Closet, Flooring - Vinyl, Recessed Lighting
- Level: Basement
Heating
- Forced Air, Radiant, Electric, Propane, Leased Propane Tank, Other
Cooling
- Central Air
Appliances
- Included: Electric Water Heater, Tankless Water Heater, Water Heater, Oven, Dishwasher, Microwave, Range, Refrigerator, Water Treatment, Vacuum System, Plumbed For Ice Maker
- Laundry: Closet/Cabinets - Custom Built, Upgraded Countertops, Electric Dryer Hookup, Washer Hookup, First Floor
Features
- Bathroom - Half, Closet/Cabinets - Custom Built, Countertops - Upgraded, Recessed Lighting, Closet, Bathroom, Sitting Room, Exercise Room, Office, Bonus Room, Central Vacuum, Wet Bar, Walk-up Attic
- Flooring: Tile, Flooring - Stone/Ceramic Tile, Flooring - Hardwood, Flooring - Vinyl
- Windows: Screens
- Basement: Full,Partially Finished,Interior Entry,Bulkhead,Radon Remediation System,Concrete
- Number of fireplaces: 2
- Fireplace features: Living Room
Interior area
- Total structure area: 4,000
- Total interior livable area: 4,000 sqft
- Finished area above ground: 2,776
- Finished area below ground: 1,224
Property
Parking
- Total spaces: 16
- Parking features: Attached, Garage Door Opener, Storage, Workshop in Garage, Paved Drive, Shared Driveway, Off Street, Driveway, Paved, Unpaved
- Attached garage spaces: 3
- Uncovered spaces: 13
Features
- Patio & porch: Porch
- Exterior features: Porch, Rain Gutters, Professional Landscaping, Screens, Garden, Horses Permitted, Stone Wall, Other
- Has view: Yes
- View description: Scenic View(s)
- Frontage type: Golf Course
- Frontage length: 300.00
Lot
- Size: 10.69 Acres
- Features: Wooded, Easements, Underground Storage Tank, Gentle Sloping, Level, Other
Details
- Parcel number: 4600111
- Zoning: AG-RR
- Horses can be raised: Yes
Construction
Type & style
- Home type: SingleFamily
- Architectural style: Ranch
- Property subtype: Single Family Residence
Materials
- Frame
- Foundation: Concrete Perimeter
- Roof: Shingle
Condition
- Year built: 2017
Utilities & green energy
- Electric: Generator, Circuit Breakers, 200+ Amp Service, Generator Connection
- Sewer: Private Sewer
- Water: Private, Other
- Utilities for property: for Gas Range, for Electric Oven, for Electric Dryer, Washer Hookup, Icemaker Connection, Generator Connection
Green energy
- Energy efficient items: Thermostat
Community & HOA
Community
- Features: Shopping, Park, Walk/Jog Trails, Stable(s), Golf, Medical Facility, Laundromat, Bike Path, Conservation Area, House of Worship, Private School, Public School, Other
- Security: Security System
HOA
- Has HOA: No
Location
- Region: Oakham
Financial & listing details
- Price per square foot: $269/sqft
- Tax assessed value: $841,600
- Annual tax amount: $9,720
- Date on market: 5/13/2026
- Exclusions: Personal Property
- Road surface type: Paved
Estimated market value
$873,800
$769,000 - $979,000
Not available
Price history
| Date | Event | Price |
|---|---|---|
| 9/9/2026 | Price change | $1,075,000-2.3%$269/sqft |
Source: MLS PIN #73517489 Report a problem | ||
| 5/13/2026 | Listed for sale | $1,100,000+1123.6%$275/sqft |
Source: MLS PIN #73517489 Report a problem | ||
| 12/7/2016 | Listing removed | $89,900$22/sqft |
Source: Steeplechase REALTORS� #71956614 Report a problem | ||
| 2/6/2016 | Listed for sale | $89,900$22/sqft |
Source: Steeplechase REALTORS� #71956614 Report a problem | ||
| 12/1/2015 | Listing removed | $89,900$22/sqft |
Source: Steeplechase REALTORS� #71803490 Report a problem | ||
| 9/17/2015 | Listed for sale | $89,900$22/sqft |
Source: Steeplechase REALTORS� #71803490 Report a problem | ||
Public tax history
| Year | Property taxes | Tax assessment |
|---|---|---|
| 2025 | $9,720 +5.2% | $841,600 +0.9% |
| 2024 | $9,237 +4% | $833,700 +8.6% |
| 2023 | $8,886 +54.3% | $768,000 +69.6% |
| 2022 | $5,758 +2.7% | $452,700 +5.1% |
| 2021 | $5,608 -4.4% | $430,700 -0.5% |
| 2020 | $5,864 +63.3% | $432,800 +74.9% |
| 2019 | $3,591 +125.4% | $247,500 +136.2% |
| 2018 | $1,593 +6.7% | $104,800 |
| 2017 | $1,493 +9.9% | $104,800 +7.2% |
| 2016 | $1,359 +1.6% | $97,800 |
| 2015 | $1,338 +5.6% | $97,800 |
| 2014 | $1,267 +3.2% | $97,800 -1.4% |
| 2013 | $1,228 +9.2% | $99,200 |
| 2012 | $1,125 +3.9% | $99,200 |
| 2011 | $1,083 +2.8% | $99,200 -2.8% |
| 2010 | $1,054 +10.3% | $102,100 -7.9% |
| 2009 | $956 -2.4% | $110,900 |
| 2008 | $980 +14.4% | $110,900 +8.7% |
| 2007 | $857 +27.9% | $102,000 +34.2% |
| 2006 | $670 | $76,000 |
Find assessor info on the county website
Monthly payment
Est. payment
Payment breakdown
Explore the cost of this home by adjusting the details. Changes won't be saved.Climate risks
Neighborhood: 01068
Nearby schools
Schools provided by the listing agent
- Elementary: Oakham Center School
- Middle: Quabbin Regional Middle
- High: Quabbin Regional High
Source: MLS PIN. This data may not be complete. We recommend contacting the local school district to confirm school assignments for this home.
Similar homes
- $739,0005 bd4 ba3.1k sqft107 Old School House Rd, Oakham, MA 01068For Sale
 MLS ID #73568386, Worcester County Homes Team, RE/MAX Vision. MLS PIN
 - $649,9994 bd3 ba3.3k sqft447 Loring Rd, Barre, MA 01005For Sale
 MLS ID #73546800, Brittany Theroux, Lock and Key Realty Inc.. MLS PIN
 - $789,5004 bd4 ba3.6k sqft8 Hillsville Rd, North Brookfield, MA 01535For Sale
 MLS ID #73576859, Danielle Therrien, Cameron Real Estate Group. MLS PIN
 - $999,9995 bd4 ba3.3k sqft66 Malden St, West Boylston, MA 01583For Sale
 MLS ID #73564479, Kelleher Team, Coldwell Banker Realty - Worcester. MLS PIN
