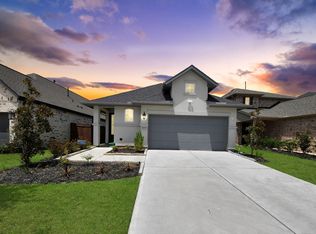
All the benefits of new construction without the wait. Immaculately cared for and loaded with upgrades. The functional Escalade layout by Highland homes is the one you have been looking for! Offering 4 bedrooms, home office/study and a media room or gameroom. A fabulous kitchen with quartz countertops, a beautiful herringbone backsplash and an abundance of cabinetry looks out onto your open dining room and living area. Split floorplan offering a spacious primary bedroom tucked away from the main ares. Featuring an en-suite bathroom with dual sink basins and a luxury, oversized, walk in shower. Three additional bedrooms and 2 full bathrooms complete this fabulous home. Step outside onto your covered patio, enjoy peace and tranquility and a cup of morning coffee. Evergreen community offers an abundance of amenities as well as community events. Schedule your viewing today!
For sale
$429,900
13035 Wandering Ridge Ln, Conroe, TX 77302
4beds
2,291sqft
Single Family Residence
Built in 2025
5,867 Square Feet Lot
$421,600 Zestimate®
$188/sqft
$90/mo HOA
What's special
Split floorplanQuartz countertopsCovered patioMedia room or gameroomFabulous kitchenThree additional bedroomsAbundance of cabinetry
- 33 days
- 51
- 2
Likely to sell faster than
Zillow last checked:
Listing updated:
Listed by:
Jessica Githens TREC #0641162 832-819-0493,
CB&A, Realtors
Source: HAR,MLS#: 86358024
Facts & features
Interior
Bedrooms & bathrooms
- Bedrooms: 4
- Bathrooms: 3
- Full bathrooms: 3
Rooms
- Room types: Media Room, Utility Room
Primary bedroom
- Level: First
- Area: 180
- Dimensions: 15X12
Bedroom
- Level: First
- Area: 120
- Dimensions: 12X10
Bedroom
- Level: First
- Area: 120
- Dimensions: 12X10
Bedroom
- Level: First
- Area: 110
- Dimensions: 10X11
Other
- Level: First
- Area: 120
- Dimensions: 10X12
Dining room
- Level: First
- Area: 180
- Dimensions: 15X12
Kitchen
- Level: First
- Area: 204
- Dimensions: 12X17
Living room
- Level: First
- Area: 225
- Dimensions: 15X15
Media room
- Level: First
- Area: 150
- Dimensions: 10X15
Utility room
- Level: First
- Area: 81
- Dimensions: 9X9
Heating
- Natural Gas
Cooling
- Attic Fan, Ceiling Fan(s), Electric
Appliances
- Included: ENERGY STAR Qualified Appliances, Water Heater, Disposal, Gas Oven, Microwave, Gas Range, Dishwasher
- Laundry: Electric Dryer Hookup, Gas Dryer Hookup, Washer Hookup
Features
- All Bedrooms Down, En-Suite Bath, Primary Bed - 1st Floor, Walk-In Closet(s)
- Flooring: Carpet, Tile
- Windows: Insulated/Low-E windows
- Has fireplace: No
Interior area
- Total structure area: 2,291
- Total interior livable area: 2,291 sqft
Property
Parking
- Total spaces: 2
- Parking features: Attached
- Attached garage spaces: 2
Features
- Stories: 1
- Patio & porch: Covered
- Exterior features: Sprinkler System
- Fencing: Full
Lot
- Size: 5,867 Square Feet
- Features: Subdivided, Wooded, 0 Up To 1/4 Acre
Details
- Parcel number: 817234
Construction
Type & style
- Home type: SingleFamily
- Architectural style: Traditional
- Property subtype: Single Family Residence
Materials
- Batts Insulation, Blown-In Insulation, Brick, Cement Siding, Wood Siding
- Foundation: Slab
- Roof: Composition
Condition
- New construction: No
- Year built: 2025
Details
- Builder name: Highland Homes
Utilities & green energy
- Water: Water District
Green energy
- Energy efficient items: Attic Vents, Thermostat, HVAC>13 SEER
Community & HOA
Community
- Subdivision: Evergreen Sec 4
HOA
- Has HOA: Yes
- Amenities included: Park, Playground, Pool, Splash Pad
- HOA fee: $1,080 annually
Location
- Region: Conroe
Financial & listing details
- Price per square foot: $188/sqft
- Tax assessed value: $56,000
- Annual tax amount: $1,641
- Date on market: 8/19/2026
- Listing terms: Cash,Conventional,FHA,VA Loan
- Road surface type: Concrete
Estimated market value
$421,600
$401,000 - $443,000
$2,784/mo
Price history
| Date | Event | Price |
|---|---|---|
| 9/15/2026 | Listed for rent | $2,600-3.7%$1/sqft |
Source:  HAR #81398247 Report a problem HAR #81398247 Report a problem | ||
| 9/14/2026 | Listing removed | $2,700$1/sqft |
Source: HAR #39421528 Report a problem | ||
| 8/25/2026 | Listed for rent | $2,700-3.6%$1/sqft |
Source: HAR #39421528 Report a problem | ||
| 8/25/2026 | Listing removed | $2,800$1/sqft |
Source: HAR #57648508 Report a problem | ||
| 7/24/2026 | Listed for rent | $2,800$1/sqft |
Source: HAR #57648508 Report a problem | ||
| 5/16/2026 | Listed for sale | $429,900-6.6%$188/sqft |
Source:  HAR #39860913 Report a problem HAR #39860913 Report a problem | ||
| 1/21/2025 | Listing removed | $460,330$201/sqft |
Source:  Highland Homes Report a problem Highland Homes Report a problem | ||
| 1/16/2025 | Price change | $460,330+2.7%$201/sqft |
Source: Highland Homes Report a problem | ||
| 1/11/2025 | Listed for sale | $448,355$196/sqft |
Source: Highland Homes Report a problem | ||
Public tax history
| Year | Property taxes | Tax assessment |
|---|---|---|
| 2025 | $885 | $56,000 |
Find assessor info on the county website
Monthly payment
Est. payment
Payment breakdown
Explore the cost of this home by adjusting the details. Changes won't be saved.Climate risks
Neighborhood: 77302
Nearby schools
Schools provided by the listing agent
- Elementary: Campbell Elementary
- Middle: Moorhead Junior High School
- High: Caney Creek High School
Source: HAR. This data may not be complete. We recommend contacting the local school district to confirm school assignments for this home.
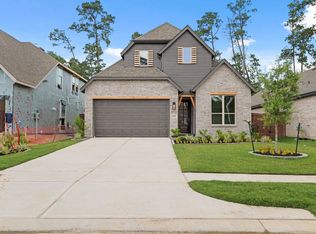
- $448,9004 bd4 ba2.8k sqft13039 Wandering Ridge Ln, Conroe, TX 77302Off Market

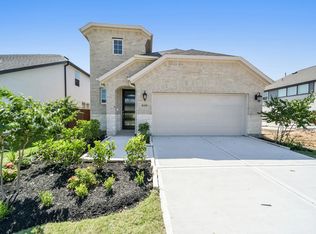
- $423,5004 bd3 ba2.3k sqft13031 Wandering Ridge Ln, Conroe, TX 77302Off Market

- $392,2004 bd4 ba2.3k sqft16319 Placid Stream St, Conroe, TX 77302Off Market
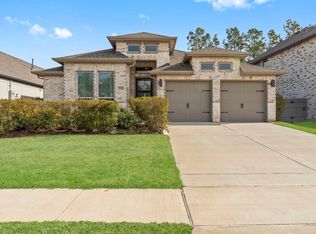
- $396,0004 bd3 ba1.9k sqft13043 Wandering Ridge Ln, Conroe, TX 77302Off Market
Similar homes
- $430,0004 bd4 ba2.5k sqft16014 Tangled Vine Ln, Conroe, TX 77302For Sale
 MLS ID #21378237, Cynthia Carrier, eXp Realty LLC. HAR
 - $410,0004 bd3 ba2.4k sqft17163 Sandstone St, Conroe, TX 77302For Sale
 MLS ID #79603237, Brock Duncan, Ignite Real Estate Group. HAR
 - $475,0004 bd4 ba2.8k sqft15500 Leopard Lily Ln, Conroe, TX 77302For Sale
 MLS ID #91157844, Diane Hibbs, eXp Realty LLC. HAR
 - $370,0003 bd2 ba1.5k sqft16338 Placid Stream St, Conroe, TX 77302For Sale
 MLS ID #73994406, Jason Cruz, 5th Stream Realty. HAR
