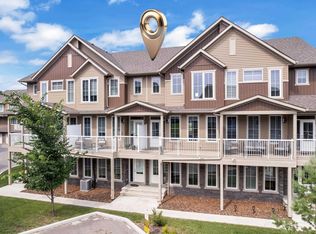
Welcome to Pivot at Rutherford, where contemporary design meets exceptional low-maintenance living. This beautiful townhouse offers over 1,493 sq. ft. of thoughtfully designed living space, featuring 2 spacious bedrooms, 2.5 bathrooms, and a garage. The bright, open-concept main floor is filled with natural light from dramatic floor-to-ceiling windows and showcases luxury flooring, designer feature walls, upgraded lighting, and a stunning kitchen complete with quartz countertops, a large island, and premium stainless steel appliances. Upstairs, the spacious primary retreat features a private ensuite, another full bath, and convenient upper-floor laundry complete the level. This home offers being just minutes from schools, parks, shopping, public transit, and major commuter routes. This is modern living at its finest in one of southwest Edmonton's most sought-after communities.
For sale
C$400,000
1304 Rutherford Rd SW #84, Edmonton, AB T6W 0B4
2beds
1,342sqft
Townhouse
Built in 2022
1,302 Square Feet Lot
$-- Zestimate®
C$298/sqft
C$-- HOA
What's special
- 12 days |
- 8 |
- 0 |
Zillow last checked:
Listing updated:
Listed by:
Allison M Meston,
Exp Realty
Source: RAE,MLS®#: E4501515
Facts & features
Interior
Bedrooms & bathrooms
- Bedrooms: 2
- Bathrooms: 3
- Full bathrooms: 2
- 1/2 bathrooms: 1
Primary bedroom
- Level: Upper
Family room
- Level: Upper
- Area: 132.05
- Dimensions: 9.5 x 13.9
Heating
- Forced Air-1, Natural Gas
Cooling
- Air Conditioner, Air Conditioning-Central
Appliances
- Included: Dishwasher-Built-In, Microwave Hood Fan, Refrigerator, Washer/Dryer Stacked, Electric Stove
Features
- Ceiling 9 ft.
- Flooring: Carpet, Ceramic Tile, Hardwood
- Windows: Window Coverings
- Basement: None, No Basement
Interior area
- Total structure area: 1,342
- Total interior livable area: 1,342 sqft
Video & virtual tour
Property
Parking
- Total spaces: 3
- Parking features: Double Garage Attached, Tandem, Garage Control, Garage Opener
- Attached garage spaces: 2
Features
- Levels: 3 Storey,3
- Patio & porch: Patio
- Exterior features: Backs Onto Park/Trees, Landscaped, Playground Nearby
Lot
- Size: 1,302 Square Feet
- Features: Airport Nearby, Backs Onto Park/Trees, Near Golf Course, Landscaped, Playground Nearby, Near Public Transit, Shopping Nearby, Golf Nearby, Public Transportation
Construction
Type & style
- Home type: Townhouse
- Property subtype: Townhouse
Materials
- Foundation: Concrete Perimeter
- Roof: EPDM Membrane
Condition
- Year built: 2022
Community & HOA
Community
- Features: Ceiling 9 ft., Patio, Smart/Program. Thermostat
HOA
- Has HOA: Yes
- Services included: Exterior Maintenance, Landscape/Snow Removal, Professional Management, Reserve Fund Contribution
Location
- Region: Edmonton
Financial & listing details
- Price per square foot: C$298/sqft
- Date on market: 7/31/2026
- Ownership: Private
Price history
Price history is unavailable.
Public tax history
Tax history is unavailable.
Climate risks
Neighborhood: Hertiage Valley
Nearby schools
GreatSchools rating
No schools nearby
We couldn't find any schools near this home.
- C$2,0992 bd3 ba1.1k sqft1304 Rutherford Rd SW #128, Edmonton, AB T6W0B4For Rent
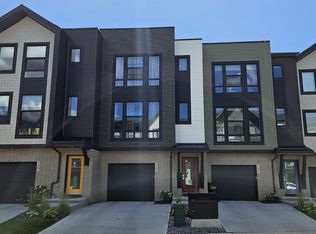
- C$--3 bd3 ba-- sqft1304 Rutherford Rd SW #45, Edmonton, AB T6W0B4Off Market
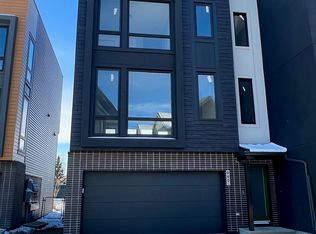
- C$--2 bd2 ba1.1k sqft1304 Rutherford Rd SW #69, Edmonton, AB T6W0B4Off Market
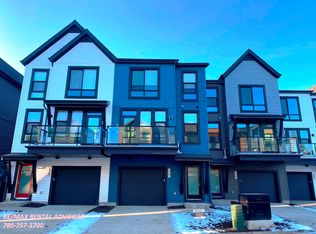
- C$2,0002 bd2 ba1.1k sqft1304 Rutherford Rd SW, Edmonton, AB T6W0B6For Rent

- C$379,9002 bd3 ba1.3k sqft1304 Rutherford Rd SW #106, Edmonton, AB T6W0B4For Sale
- C$575,0002 bd3 ba1.5k sqft1304 Rutherford Rd SW #16, Edmonton, AB T6W0B4For Sale
- C$628,8883 bd3 ba1.8k sqft1304 Rutherford Rd SW #46, Edmonton, AB T6W0B4For Sale
- C$628,8883 bd3 ba1.8k sqft1304 Rutherford Rd E #46, Edmonton, AB T6W0B4For Sale
Similar homes
- C$379,9002 bd3 ba1.3k sqftPivot, Edmonton, AB T6W 0B4For Sale
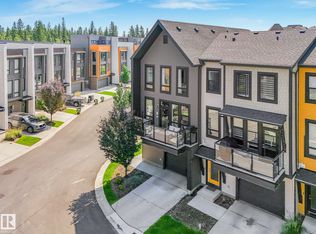 MLS ID #E4501345, JR Caputo, Royal Lepage Arteam Realty. RAE
 - C$482,0002 bd3 ba1.4k sqftPivot, Edmonton, AB T6W 0B4For Sale
 MLS ID #E4495881, Kimberly Phillips, Rimrock Real Estate. RAE
 - C$369,0003 bd3 ba1.6k sqftPeak 61, Edmonton, AB T6W 3C8For Sale
 MLS ID #E4503028, Aditya Batra, MaxWell Polaris. RAE
 - C$399,9003 bd3 ba1.5k sqftAltius Graydon Hill, Edmonton, AB T6W 3J5For Sale
 MLS ID #E4496201, Jennifer E Chan, Zolo Realty. RAE
 - C$469,9992 bd3 ba1.7k sqftPivot, Edmonton, AB T6W 0B4For SaleMLS ID #E4492745, Doug Best, Royal LePage Prestige Realty. RAE
- C$420,0003 bd3 ba1.5k sqftAltius Graydon Hill, Edmonton, AB T6W 3J5For SaleMLS ID #E4500123, Aron T Scraba, Latitude Real Estate Group. RAE
- C$388,0003 bd3 ba1.3k sqft11844 21st Ave SW, Edmonton, AB T6W 0C9For SaleMLS ID #E4502197, Jenny Y Chi, MaxWell Polaris. RAE
- C$390,0003 bd3 ba1.6k sqftPeak 61, Edmonton, AB T6W 3C8For SaleMLS ID #E4484662, Nana Asante-Apeatu, Liv Real Estate. RAE
- C$575,0002 bd3 ba1.5k sqftPivot, Edmonton, AB T6W 0B4For SaleMLS ID #E4494531, Kimberly Phillips, Rimrock Real Estate. RAE
- C$445,0003 bd3 ba1.3k sqft12124 17th Ave SW, Edmonton, AB T6W 1M1For SaleMLS ID #E4503094, Matthew G Harrison, MaxWell Challenge Realty. RAE
- C$375,0002 bd3 ba1.5k sqftVentana Woods, Edmonton, AB T6W 1N9For SaleMLS ID #E4496626, Amanda Olivari, REMAX River City. RAE
- C$369,9003 bd3 ba1.1k sqft12114 16th Ave SW, Edmonton, AB T6W 1L9For SaleMLS ID #E4501604, Laurel M McTavish, REMAX River City. RAE
- C$420,0002 bd4 ba1.2k sqft12248 16th Ave SW, Edmonton, AB T6W 1L7For SaleMLS ID #E4498251, Theresa Piorkowski, Rite Realty. RAE
- C$383,8003 bd3 ba1.3k sqftRutherford Lane, Edmonton, AB T6W 1W8For SaleMLS ID #E4495020, Patrick C Au, Century 21 Masters. RAE
- C$365,0003 bd3 ba1.6k sqftPeak 61, Edmonton, AB T6W 3C8For SaleMLS ID #E4486221, Eduard Deprato, Sweetly. RAE
- C$325,0003 bd3 ba1.3k sqftSolaris, Edmonton, AB T6W 1X4For SaleMLS ID #E4501255, Tameka D Ross, Liv Real Estate. RAE
- C$380,0002 bd3 ba1.1k sqft12126 16th Ave SW, Edmonton, AB T6W 1L9For SaleMLS ID #E4495905, Marc Tessier, RE/MAX Elite. RAE
- C$379,5003 bd3 ba1.6k sqftPeak 61, Edmonton, AB T6W 3C8For SaleMLS ID #E4483742, Mauricio Niemeyer, Liv Real Estate. RAE
- C$405,0003 bd3 ba1.4k sqft1806 Rutherford Rd SW, Edmonton, AB T6W 2K6For SaleMLS ID #E4497414, Tiebo Cai, Century 21 Masters. RAE
- C$384,9002 bd3 ba1.2k sqft1867 119th St SW, Edmonton, AB T6W 1W4For SaleMLS ID #E4499111, Mark D Radloff, REMAX River City. RAE
