Skip main navigation
For sale
  • $1,320,000

    13049 Loyalty Rd, Leesburg, VA 20176

    4beds
    3,050sqft
    : 
    $8,157/mo
    Get pre-qualified
    Single Family Residence
    Built in 1900
    33.39 Acres Lot
    $1,708,600 Zestimate®
    $433/sqft
    $-- HOA

    What's special

    Finished atticSymmetrical facadeTurned porch spindlesFantastic rubble stone basementPorches to relax onThree story homeHardwood floors throughout
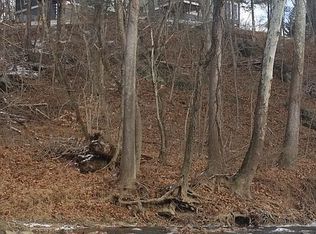
    Turn of the century renovated farmhouse on 33 acres with 1/2 mile of Catoctin Creek frontage. This is an exceptional parcel partially wooded and open with a possible extraordinary building site overlooking the Catoctin Creek and countryside. The Farmhouse has been completely renovated top to bottom with finished attic and stone basement. There are 4 BR and 2.5 baths., hardwood floors throughout. The kitchen and baths are beautiful. A renowned designer/stager with their skillful art has made this home a showplace. The Farmhouse is frame built clad with aluminum siding and is a three story home, side gabled with a centered steep pitch front gable and a fantastic rubble stone basement. The exterior has important embellishments with period detailing including scale shingles within the gables, turned porch spindles and flat jig saw cut trim. The covered full width front porch has round porch posts and the decorative balustrades and brackets. There are two additional covered side porches. There is a symmetrical facade and a standing metal seamed roof. This home has four finished levels including the basement and the walk-up attic. The updated interior is complete top to bottom job with current baths and kitchen. The full home renovation kept important architectural details including the original banister with turned balustrades, wood doors and window trim. This home has a large bright and airy rooms, porches to relax on, and separate cozy and inviting living spaces. This property is unique and the possibilities are endless. Possible two parcel subdivision, brewery, winery, other agriculture opportunities are available.
    20 hours
    238
    32

    Zillow last checked:

    Listing updated:

    Listed by:

    Sharon Buchanan 703-727-1172,

    RE/MAX Executives 571-210-7355

    Source: Bright MLS,MLS#: VALO2136320MLS Logo

      Facts & features

      Interior

      Bedrooms & bathrooms
      • Bedrooms: 4
      • Bathrooms: 3
      • Full bathrooms: 2
      • 1/2 bathrooms: 1
      • Main level bathrooms: 1
      Basement
      • Area: 450
      Heating
      • Forced Air, Heat Pump, Electric
      Cooling
      • Central Air, Electric
      Appliances
      • Included: Microwave, Dishwasher, Dryer, Exhaust Fan, Water Heater, Washer, Cooktop, Six Burner Stove, Refrigerator, Oven/Range - Gas, Electric Water Heater
      • Laundry: Upper Level
      Features
      • Attic, Exposed Beams, Kitchen - Country, Kitchen Island
      • Flooring: Wood
      • Basement: Connecting Stairway,Improved,Exterior Entry,Partially Finished,Concrete,Sump Pump,Walk-Out Access
      • Has fireplace: No
      Interior area
      • Total structure area: 3,050
      • Total interior livable area: 3,050 sqft
      • Finished area above ground: 2,600
      • Finished area below ground: 450

      Property

      Parking
      • Total spaces: 4
      • Parking features: Circular Driveway, Gravel, Driveway
      • Uncovered spaces: 4
      Accessibility
      • Accessibility features: None
      Features
      • Levels: Four
      • Stories: 4
      • Pool features: None
      • Fencing: Partial
      • Has view: Yes
      • View description: Creek/Stream, Mountain(s), Panoramic, Pasture
      • Has water view: Yes
      • Water view: Creek/Stream
      • Waterfront features: Creek/Stream, Fishing Allowed
      • Body of water: Catoctin Creek
      • Frontage length: Water Frontage Ft: 2000
      Lot
      • Size: 33.39 Acres
      • Features: Backs to Trees, Wooded, Stream/Creek, Unrestricted
      Details
      • Additional structures: Above Grade, Below Grade, Outbuilding
      • Additional parcels included: Possible subdivision potential, or Conservation Easement Credits Available.
      • Parcel number: 258192493000
      • Zoning: AR1
      • Zoning description: Residential and Agricultural
      • Special conditions: Standard
      • Horses can be raised: Yes
      • Horse amenities: Horses Allowed, Stable(s)

      Construction

      Type & style
      • Home type: SingleFamily
      • Architectural style: Farmhouse/National Folk
      • Property subtype: Single Family Residence
      Materials
      • Frame, Aluminum Siding, Stone
      • Foundation: Permanent, Stone
      • Roof: Metal
      Condition
      • Excellent
      • New construction: No
      • Year built: 1900
      • Major remodel year: 2022
      Details
      • Builder model: Farmhouse

      Utilities & green energy

      • Sewer: On Site Septic
      • Water: Well

      Community & HOA

      Community
      • Subdivision: Taylorstown
      HOA
      • Has HOA: No
      Location
      • Region: Leesburg

      Financial & listing details

      • Price per square foot: $433/sqft
      • Tax assessed value: $744,300
      • Annual tax amount: $10,232,000
      • Date on market: 9/11/2026
      • Listing agreement: Exclusive Right To Sell
      • Listing terms: Cash,Conventional,Farm Credit Service
      • Inclusions: Barn And Sheds, Spring House, All Furniture
      • Ownership: Fee Simple

        Estimated market value

        $1,708,600

        $1.57M - $1.88M

        $4,062/mo

        Price history

        DateEventPrice
        9/11/2026Listed for sale$1,320,000+13.8%$433/sqft
        Source: Bright MLS #VALO2136320 Report a problem
        1/27/2023Sold$1,160,000-3.3%$380/sqft
        Source: Bright MLS #VALO2037554 Report a problem
        11/5/2022Pending sale$1,200,000$393/sqft
        Source: Bright MLS #VALO2037554 Report a problem
        10/18/2022Contingent$1,200,000$393/sqft
        Source: Bright MLS #VALO2037554 Report a problem
        9/29/2022Listed for sale$1,200,000+90.5%$393/sqft
        Source: Bright MLS #VALO2037554 Report a problem
        7/20/2020Sold$630,000-3.1%$207/sqft
        Source: Agent Provided Report a problem
        6/16/2020Pending sale$650,000$213/sqft
        Source: RE/MAX Premier- Leesburg #VALO391742 Report a problem
        6/16/2020Listed for sale$650,000$213/sqft
        Source: RE/MAX Premier- Leesburg #VALO391742 Report a problem
        4/10/2020Listing removed$650,000$213/sqft
        Source: RE/MAX Premier #VALO391742 Report a problem
        1/16/2020Listed for sale$650,000$213/sqft
        Source: RE/MAX Premier- Leesburg #VALO391742 Report a problem
        12/3/2019Pending sale$650,000$213/sqft
        Source: RE/MAX Premier- Leesburg #VALO391742 Report a problem
        10/15/2019Price change$650,000-5.8%$213/sqft
        Source: RE/MAX Premier- Leesburg #VALO391742 Report a problem
        8/27/2019Price change$690,000-6.8%$226/sqft
        Source: RE/MAX Premier- Leesburg #VALO391742 Report a problem
        8/5/2019Listed for sale$740,000+17.5%$243/sqft
        Source: RE/MAX Premier- Leesburg #VALO391742 Report a problem
        3/15/2017Sold$630,000-3.1%$207/sqft
        Source: Public Record Report a problem
        1/4/2017Pending sale$650,000$213/sqft
        Source: Berkshire Hathaway HomeServices PenFed Realty #LO9759203 Report a problem
        7/21/2016Listed for sale$650,000$213/sqft
        Source: Berkshire Hathaway HomeServices PenFed Realty #LO9717280 Report a problem

        Public tax history

        YearProperty taxesTax assessment
        2026$10,232 +6.9%$1,271,000 +6.9%
        2025$9,570 -1.4%$1,188,810 +5.9%
        2024$9,706 -3.2%$1,122,090 -2%
        2023$10,023 +51.3%$1,145,450 +53.9%
        2022$6,624 +8.6%$744,300 +19.6%
        2021$6,098 -4.8%$622,290 +0.6%
        2020$6,405 0%$618,830 -3%
        2019$6,405 -5.5%$637,900 +2.1%
        2018$6,780 +0.3%$624,890 +4%
        2017$6,759 +3.5%$600,800 -0.5%
        2016$6,531 $603,610 +250.5%
        2015$6,531 +13.3%$172,200 -4%
        2014$5,765 +1.1%$179,410 +17%
        2013$5,700 $153,360
        2012-- --
        2011-- --
        2010-- --
        2009-- $578,800 -15.6%
        2008-- $686,100 -0.3%
        2007-- $688,500 +6%
        2006-- $649,800 +47.9%
        2005-- $439,300
        2004-- $439,300 +25.4%
        2003-- $350,400 +8.5%
        2002-- $322,900 +21%
        2001-- $266,800
        Find assessor info on the county website

        Monthly payment

        Est. payment

        Payment breakdown

        Explore the cost of this home by adjusting the details. Changes won't be saved.
        All calculations are estimates and provided by Zillow, Inc. for informational purposes only. Actual amounts may vary.
        HOA fees may include property taxes on listings classified as Co-Ops. Contact the listing agent and/or owner for fee details.
        See how much you could borrow to make a competitive offer.

        Climate risks

        Neighborhood: 20176

        Getting around

        3 / 100
        Car-Dependent
        3 / 100
        Somewhat Bikeable

        Nearby schools

        GreatSchools rating
        Schools provided by the listing agent
        • Elementary: Lovettsville
        • Middle: Harmony
        • High: Woodgrove
        • District: Loudoun County Public Schools

        Source: Bright MLS. This data may not be complete. We recommend contacting the local school district to confirm school assignments for this home.

        A local agent can set up tours, give advice and negotiate with sellers.

        Browse local experts