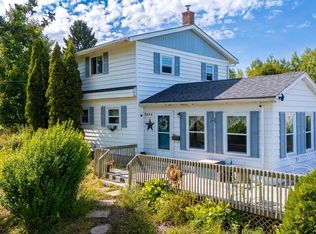
This charming 3-bedroom, 1-bathroom home is ready to welcome its next owners. Offering convenient one-level living, this property is a great opportunity for those looking for comfort and ease. The unfinished basement provides plenty of room for storage and offers excellent potential to expand your finished living space in the future—whether you envision a family room, home office, hobby area, or additional living space. Outside, you'll find a large wired double detached garage, offering plenty of room for vehicles, storage, a workshop, or all your recreational and hobby needs. The large shed adds even more versatility and could be used for additional storage, a small barn, workshop space, or even a fun clubhouse for the kids. With one-level living, multiple outbuildings, and plenty of potential to make the property your own, 224 Martin Cross Road is ready for its next chapter. Come see all that this property has to offer!
For sale
C$424,900
224 Martin Cross Rd, Melanson, NS B4P 2R1
3beds
827sqft
Single Family Residence
Built in ----
0.51 Acres Lot
$-- Zestimate®
C$514/sqft
C$-- HOA
What's special
Convenient one-level livingLarge shedMultiple outbuildings
- 9 hours
- 6
- 0
Zillow last checked:
Listing updated:
Listed by:
Anja Paul,
EXP Realty of Canada Inc. Brokerage,
Jason Paul,
EXP Realty of Canada Inc.
Source: NSAR,MLS®#: 202623533 Originating MLS®#: Nova Scotia Association of REALTORS®
Originating MLS®#: Nova Scotia Association of REALTORS®Facts & features
Interior
Bedrooms & bathrooms
- Bedrooms: 3
- Bathrooms: 1
- Full bathrooms: 1
- Main level bathrooms: 1
- Main level bedrooms: 3
Bedroom
- Level: Main
- Area: 81.08
- Dimensions: 11.58 x 7
Bedroom 1
- Level: Main
- Area: 98.54
- Dimensions: 9.17 x 10.75
Bathroom
- Level: Main
- Area: 59.21
- Dimensions: 8.17 x 7.25
Kitchen
- Level: Main
- Area: 189.33
- Dimensions: 11.42 x 16.58
Living room
- Level: Main
- Area: 179.54
- Dimensions: 11.58 x 15.5
Heating
- Forced Air, Furnace
Features
- High Speed Internet, Master Downstairs
- Flooring: Laminate, Linoleum
- Basement: Full,Unfinished
Interior area
- Total structure area: 827
- Total interior livable area: 827 sqft
- Finished area above ground: 827
Video & virtual tour
Property
Parking
- Parking features: Detached, Wired, Gravel, Parking Spaces(s)
- Has garage: Yes
- Has uncovered spaces: Yes
- Details: Parking Details(4 Car Driveway, Gravel), Garage Details(Double Garage, Wired, Additional Garage Door On Backside To Access Backyard. 527sqft)
Lot
- Size: 0.51 Acres
- Features: Cleared, Landscaped, Level, 0.5 to 0.99 Acres
Details
- Additional structures: Shed(s)
- Parcel number: 55222947
- Zoning: A1
- Other equipment: No Rental Equipment
Construction
Type & style
- Home type: SingleFamily
- Architectural style: Bungalow
- Property subtype: Single Family Residence
Materials
- Roof: Metal
Condition
- New construction: No
Utilities & green energy
- Gas: Oil
- Sewer: Septic Tank
- Water: Drilled Well
- Utilities for property: Cable Connected, Electricity Connected
Community & HOA
Location
- Region: Melanson
Financial & listing details
- Price per square foot: C$514/sqft
- Price range: C$424.9K - C$424.9K
- Date on market: 9/16/2026
- Ownership: Freehold
- Electric utility on property: Yes
Price history
| Date | Event | Price |
|---|---|---|
| 9/16/2026 | Listed for sale | C$424,900C$514/sqft |
Source:  NSAR #202623533 Report a problem NSAR #202623533 Report a problem | ||
Public tax history
Tax history is unavailable.
Climate risks
Neighborhood: B4P
Nearby schools
GreatSchools rating
No schools nearby
We couldn't find any schools near this home.
Schools provided by the listing agent
- Elementary: Gaspereau Valley Elementary School
- Middle: Wolfville School
- High: Horton High School
Source: NSAR. This data may not be complete. We recommend contacting the local school district to confirm school assignments for this home.
Similar homes
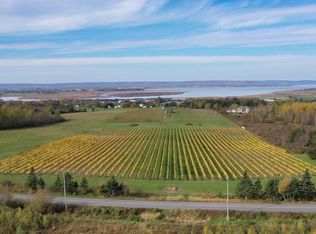
- C$436,0004 bd2 ba1.2k sqft1215 Ridge Rd, Wolfville Ridge, NS B4P 2R1For Sale
 MLS ID #202617985, David Marriage, Royal LePage Atlantic (New Minas) Brokerage. NSAR
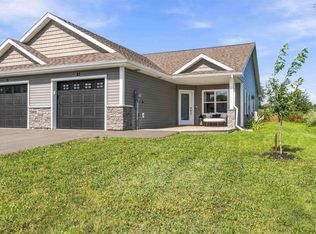
 - C$439,9002 bd2 ba1.1k sqft23 Selena Ct, Kings, NS B0P 1T0For Sale
 MLS ID #202623324, Andrea Jones, Exit Realty Town & Country Brokerage. NSAR
 - C$350,0003 bd1 ba1k sqft952 Mary Ave, Centreville, NS B0P 1J0For Sale
 MLS ID #202623169, Allen Chase, MacKay Real Estate Ltd. Brokerage. NSAR
 - C$374,9004 bd1 ba1.1k sqft14030 Highway 1, Hants Border, NS B0P 1P0For Sale
 MLS ID #202622640, Annie Benjamin, MacKay Real Estate Ltd. Brokerage. NSAR
