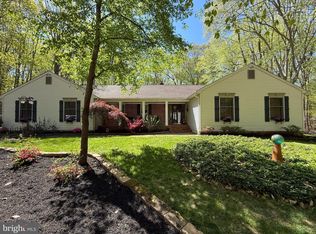
Nestled on a serene 15+ acre lot, this exquisite Colonial-style residence offers a harmonious blend of classic charm and modern luxury. This home is poised to elevate your lifestyle while providing a warm and inviting atmosphere. Step inside to discover a thoughtfully designed interior that boasts 2,039 square feet of finished living space. The traditional floor plan features four spacious bedrooms and two and a half bathrooms, ensuring ample room for relaxation and entertainment. The heart of the home is the formal dining room, perfect for hosting gatherings, while the cozy breakfast area invites casual meals bathed in natural light. Elegant wood and tile floors flow throughout, complemented by plush carpeting in the primary bedroom, creating a comfortable and inviting ambiance. The living area is enhanced by a stunning gas fireplace with glass doors, providing a focal point for cozy evenings. The well-appointed kitchen features all new stainless-steel appliances, including a gas oven/range, microwave, dishwasher, and refrigerator, making meal preparation a delight. A convenient laundry area is located in the basement. The exterior of the property is equally impressive, featuring extensive hardscaping that enhances the outdoor living experience. Enjoy al fresco dining on the screened patio or host summer barbecues with a built-in gas fire pit. The property also includes outbuildings such as a barn and shed, offering additional storage or hobby space. Surrounded by lush greenery and backing to trees, the lot provides a tranquil retreat from the hustle and bustle of everyday life. The irregular lot shape and road frontage add to the unique character of the property, while the circular asphalt driveway and detached two-car garage ensure convenience and ample parking. With its blend of luxury features and serene surroundings, it invites you to create lasting memories in a space that truly feels like home. Experience the perfect balance of comfort and elegance in this exceptional property, with new septic, gas heat, central air-conditioning and electric service all recently installed.
For sale
$749,000
1306 Commissioners Rd, Mullica Hill, NJ 08062
4beds
2,039sqft
Est.: Get pre-qualified
Single Family Residence
Built in 1964
15.46 Acres Lot
$333,200 Zestimate®
$367/sqft
$-- HOA
What's special
Circular asphalt drivewayFormal dining roomFour spacious bedrooms
- 3 days |
- 584 |
- 14 |
Zillow last checked:
Listing updated:
Listed by:
Mr. George Scull III 609-364-4566,
S. Kelly Real Estate LLC,
Co-Listing Agent: Michael G Scull 609-364-4006,
S. Kelly Real Estate LLC
Source: Bright MLS,MLS#: NJGL2073482
Tour with a local agent
Facts & features
Interior
Bedrooms & bathrooms
- Bedrooms: 4
- Bathrooms: 3
- Full bathrooms: 2
- 1/2 bathrooms: 1
- Main level bathrooms: 1
Rooms
- Room types: Living Room, Dining Room, Primary Bedroom, Bedroom 2, Bedroom 3, Bedroom 4, Kitchen, Den, Foyer, Breakfast Room, Primary Bathroom, Full Bath, Half Bath
Primary bedroom
- Features: Ceiling Fan(s), Flooring - Carpet
- Level: Upper
- Area: 160 Square Feet
- Dimensions: 16 X 10
Bedroom 2
- Features: Ceiling Fan(s), Flooring - HardWood
- Level: Upper
- Area: 130 Square Feet
- Dimensions: 10 X 13
Bedroom 3
- Features: Ceiling Fan(s), Flooring - HardWood
- Level: Upper
- Area: 169 Square Feet
- Dimensions: 13 X 13
Bedroom 4
- Features: Ceiling Fan(s), Flooring - HardWood
- Level: Upper
- Area: 140 Square Feet
- Dimensions: 14 X 10
Primary bathroom
- Features: Bathroom - Stall Shower
- Level: Upper
- Area: 80 Square Feet
- Dimensions: 10 X 8
Breakfast room
- Features: Flooring - Ceramic Tile
- Level: Main
- Area: 96 Square Feet
- Dimensions: 12 X 8
Den
- Features: Flooring - HardWood
- Level: Main
- Area: 121 Square Feet
- Dimensions: 11 X 11
Dining room
- Features: Flooring - Ceramic Tile
- Level: Main
- Area: 190 Square Feet
- Dimensions: 10 X 19
Foyer
- Features: Flooring - Ceramic Tile
- Level: Main
- Area: 84 Square Feet
- Dimensions: 7 X 12
Other
- Features: Bathroom - Tub Shower
- Level: Upper
- Area: 54 Square Feet
- Dimensions: 9 X 6
Half bath
- Level: Main
- Area: 16 Square Feet
- Dimensions: 4 X 4
Kitchen
- Features: Countertop(s) - Solid Surface, Flooring - Ceramic Tile, Kitchen - Gas Cooking
- Level: Main
- Area: 143 Square Feet
- Dimensions: 13 X 11
Living room
- Features: Fireplace - Gas, Flooring - HardWood
- Level: Main
- Area: 216 Square Feet
- Dimensions: 18 X 12
Screened porch
- Features: Ceiling Fan(s), Flooring - Wood
- Level: Main
- Area: 280 Square Feet
- Dimensions: 20 X 14
Heating
- Forced Air, Zoned, Natural Gas
Cooling
- Central Air, Whole House Fan, Zoned, Electric
Appliances
- Included: Dishwasher, Dryer, Oven/Range - Gas, Refrigerator, Stainless Steel Appliance(s), Washer, Water Conditioner - Owned, Water Heater, Electric Water Heater
- Laundry: In Basement
Features
- Attic/House Fan, Bathroom - Stall Shower, Bathroom - Tub Shower, Breakfast Area, Ceiling Fan(s), Floor Plan - Traditional, Formal/Separate Dining Room, Primary Bath(s), Other
- Flooring: Carpet, Ceramic Tile, Hardwood, Wood
- Doors: Storm Door(s)
- Windows: Bay/Bow, Double Hung, Replacement, Screens, Vinyl Clad
- Basement: Drainage System,Full,Interior Entry,Exterior Entry,Sump Pump
- Number of fireplaces: 1
- Fireplace features: Gas/Propane, Glass Doors
Interior area
- Total structure area: 2,039
- Total interior livable area: 2,039 sqft
- Finished area above ground: 2,039
- Finished area below ground: 0
Property
Parking
- Total spaces: 2
- Parking features: Garage Faces Front, Garage Door Opener, Asphalt, Circular Driveway, Detached, Driveway
- Garage spaces: 2
- Has uncovered spaces: Yes
- Details: Garage Sqft: 672
Accessibility
- Accessibility features: None
Features
- Levels: Two
- Stories: 2
- Patio & porch: Patio, Screened, Porch, Screened Porch
- Exterior features: Extensive Hardscape
- Pool features: None
- Has view: Yes
- View description: Street, Trees/Woods
Lot
- Size: 15.46 Acres
- Features: Backs to Trees, Irregular Lot, Rural, Wooded, Rear Yard, SideYard(s)
Details
- Additional structures: Above Grade, Below Grade, Outbuilding
- Parcel number: 160002400005
- Zoning: AR
- Special conditions: Standard
Construction
Type & style
- Home type: SingleFamily
- Property subtype: Single Family Residence
Materials
- Frame
- Foundation: Block
- Roof: Shingle
Condition
- Very Good
- New construction: No
- Year built: 1964
- Major remodel year: 2025
Utilities & green energy
- Electric: 200+ Amp Service
- Sewer: On Site Septic, Mound System
- Water: Well
Community & HOA
Community
- Subdivision: None
HOA
- Has HOA: No
Location
- Region: Mullica Hill
- Municipality: SOUTH HARRISON TWP
Financial & listing details
- Price per square foot: $367/sqft
- Tax assessed value: $249,200
- Annual tax amount: $8,238
- Date on market: 5/27/2026
- Listing agreement: Exclusive Right To Sell
- Listing terms: Cash,Conventional,VA Loan
- Inclusions: Refrigerator, Dishwasher, Gas Stove, Washer, Dryer, Whole House Fan, 3-sump Pumps & 2-out Buildings.
- Ownership: Fee Simple
- Road surface type: Black Top
Estimated market value
$333,200
$303,000 - $367,000
$3,604/mo
Price history
| Date | Event | Price |
|---|---|---|
| 5/27/2026 | Listed for sale | $749,000+134.1%$367/sqft |
Source:  Bright MLS #NJGL2073482 Report a problem Bright MLS #NJGL2073482 Report a problem | ||
| 8/1/2025 | Sold | $320,000-8.6%$157/sqft |
Source: Bright MLS #NJGL2059576 Report a problem | ||
| 7/16/2025 | Pending sale | $350,000$172/sqft |
Source: Bright MLS #NJGL2059576 Report a problem | ||
| 7/4/2025 | Listed for sale | $350,000$172/sqft |
Source: Bright MLS #NJGL2059576 Report a problem | ||
Public tax history
| Year | Property taxes | Tax assessment |
|---|---|---|
| 2025 | $7,653 | $249,200 |
| 2024 | $7,653 +1.6% | $249,200 |
| 2023 | $7,531 +2.5% | $249,200 |
| 2022 | $7,346 +0.8% | $249,200 |
| 2021 | $7,292 -0.9% | $249,200 |
| 2020 | $7,359 +9.1% | $249,200 |
| 2019 | $6,747 | $249,200 |
| 2018 | $6,747 -4.5% | $249,200 |
| 2017 | $7,067 +0.6% | $249,200 |
| 2016 | $7,022 +4.5% | $249,200 |
| 2015 | $6,721 +2.1% | $249,200 |
| 2014 | $6,584 | $249,200 |
Find assessor info on the county website
Monthly payment
Est. payment$--/mo
Payment breakdown
Explore the cost of this home by adjusting the details. Changes won't be saved.
All calculations are estimates and provided by Zillow, Inc. for informational purposes only. Actual amounts may vary.
HOA fees may include property taxes on listings classified as Co-Ops. Contact the listing agent and/or owner for fee details.
Mortgage interest rates are dependent on a number of factors, including credit score, down payment, and repayment length. Interest rate data provided by Zillow Group Marketplace, Inc. as of 1/1/1970 from various mortgage lenders with which we have lead or other similar arrangements; the Estimated Payment is an average of those rates.
See how much you could borrow to make a competitive offer.
Climate risks
Neighborhood: 08062
Nearby schools
GreatSchools rating
- 5/10South Harrison Elementary SchoolGrades: PK-6Distance: 1.8 mi
- 5/10Kingsway Regional Middle SchoolGrades: 7-8Distance: 6.7 mi
- 8/10Kingsway Regional High SchoolGrades: 9-12Distance: 6.6 mi
Schools provided by the listing agent
- District: South Harrison Township Public Schools
Source: Bright MLS. This data may not be complete. We recommend contacting the local school district to confirm school assignments for this home.
A local agent can set up tours, give advice and negotiate with sellers.

- New Jersey
- Gloucester County
- Mullica Hill
- 08062
- 1306 Commissioners Rd
Nearby cities
Nearby zip codes
Other Mullica Hill Topics
