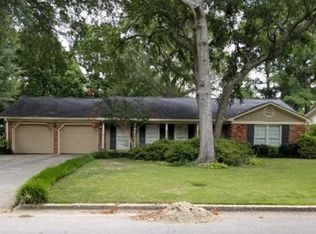
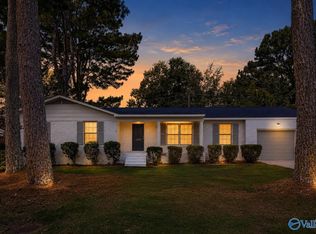
Exquisitely renovated 4-bed, 3-bath home with two spacious living areas, a 2-car garage, no carpet, and upscale finishes throughout. A charming front porch with wood columns and a swing welcomes you inside, where crown molding and modern light fixtures enhance every room. The family room features wood beams and a fireplace, opening to a designer kitchen with quartz countertops, floating shelves, a custom range hood, and new appliances. The isolated primary suite offers 2 closets, and all bathrooms feature tiled showers and tile surround. Enjoy the fenced backyard with a large concrete patio. New roof, HVAC, and water heater. Ask about no money down financing! Open House Sun Sept 13, 2-4 PM.
For sale
Price cut: $10K (9/7)
$269,900
1306 Garth Ave SW, Decatur, AL 35601
4beds
2,277sqft
Single Family Residence
Built in ----
0.28 Acres Lot
$266,400 Zestimate®
$119/sqft
$-- HOA
What's special
New roofModern light fixturesFloating shelvesNew appliancesCustom range hoodCrown molding
- 35 days
- 720
- 96
Zillow last checked:
Listing updated:
Listed by:
Alexandria Brazelton 256-468-7644,
Quali-Tech Properties,
Sandra Brazelton 256-337-5652,
Quali-Tech Properties
Source: ValleyMLS,MLS#: 21925753
Facts & features
Interior
Bedrooms & bathrooms
- Bedrooms: 4
- Bathrooms: 3
- Full bathrooms: 1
- 3/4 bathrooms: 2
Rooms
- Room types: Foyer, Master Bedroom, Bedroom 2, Bedroom 3, Kitchen, Bedroom 4, Family Room, Great Room
Primary bedroom
- Features: Ceiling Fan(s), Double Vanity, LVP
- Level: First
- Area: 272
- Dimensions: 16 x 17
Bedroom 2
- Features: Ceiling Fan(s), LVP
- Level: First
- Area: 187
- Dimensions: 11 x 17
Bedroom 3
- Features: Ceiling Fan(s), LVP
- Level: First
- Area: 187
- Dimensions: 11 x 17
Bedroom 4
- Features: Ceiling Fan(s), LVP
- Level: Second
- Area: 357
- Dimensions: 17 x 21
Family room
- Features: Ceiling Fan(s), Crown Molding, LVP
- Level: First
- Area: 312
- Dimensions: 13 x 24
Great room
- Features: Crown Molding, Recessed Lighting, LVP
- Level: First
- Area: 242
- Dimensions: 11 x 22
Kitchen
- Features: Eat-in Kitchen, Pantry, Tile, Quartz
- Level: First
- Area: 187
- Dimensions: 11 x 17
Heating
- Central 1
Cooling
- Central 1
Features
- Basement: Crawl Space
- Number of fireplaces: 1
- Fireplace features: One
Interior area
- Total interior livable area: 2,277 sqft
Property
Parking
- Parking features: Garage-Two Car, Garage-Attached
Features
- Levels: One,One and One Half
- Stories: 1
Lot
- Size: 0.28 Acres
- Dimensions: 142 x 86 x 142 x 86
Details
- Parcel number: 02 07 25 2 003 019.000
Construction
Type & style
- Home type: SingleFamily
- Architectural style: Ranch
- Property subtype: Single Family Residence
Condition
- New construction: No
Utilities & green energy
- Sewer: Public Sewer
- Water: Public
Community & HOA
Community
- Subdivision: Westmeade
HOA
- Has HOA: No
Location
- Region: Decatur
Financial & listing details
- Price per square foot: $119/sqft
- Tax assessed value: $129,700
- Date on market: 8/6/2026
Estimated market value
$266,400
$253,000 - $280,000
$2,138/mo
Price history
| Date | Event | Price |
|---|---|---|
| 9/7/2026 | Price change | $269,900-3.6%$119/sqft |
Source:  ValleyMLS #21925753 Report a problem ValleyMLS #21925753 Report a problem | ||
| 8/6/2026 | Listed for sale | $279,900+154%$123/sqft |
Source: ValleyMLS #21925753 Report a problem | ||
| 6/21/2022 | Sold | $110,200$48/sqft |
Source: Public Record Report a problem | ||
Public tax history
| Year | Property taxes | Tax assessment |
|---|---|---|
| 2025 | -- | $12,980 |
| 2024 | -- | $12,980 |
| 2023 | -- | $12,980 -50% |
| 2022 | $1,175 +189.4% | $25,940 +135.4% |
| 2021 | $406 | $11,020 |
| 2020 | $406 | $11,020 -6% |
| 2019 | $406 | $11,720 +6.5% |
| 2015 | -- | $11,000 |
| 2014 | -- | $11,000 -2.3% |
| 2013 | -- | $11,260 |
| 2012 | $462 | $11,260 -3.9% |
| 2010 | -- | $11,720 |
Find assessor info on the county website
Monthly payment
Est. payment
Payment breakdown
Explore the cost of this home by adjusting the details. Changes won't be saved.Climate risks
Neighborhood: 35601
Nearby schools
Schools provided by the listing agent
- Elementary: Woodmeade
- Middle: Austin Middle
- High: Austin
Source: ValleyMLS. This data may not be complete. We recommend contacting the local school district to confirm school assignments for this home.

Similar homes
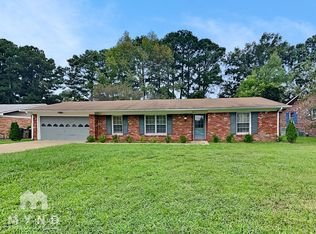
- $244,9003 bd2 ba1.6k sqft1305 Cloverdale Ave SW, Decatur, AL 35601For Sale
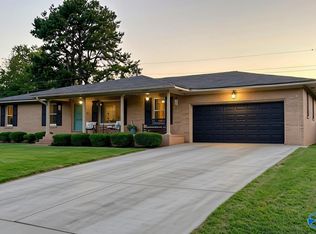 MLS ID #21928490, Janelle Brown. ValleyMLS
 - $275,0004 bd3 ba2.2k sqft2206 13th St SE, Decatur, AL 35601For Sale
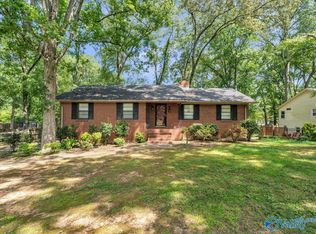 MLS ID #21926682, Ashley Marchand. ValleyMLS
 - $239,9003 bd2 ba1.6k sqft1309 Cloverdale Ave SW, Decatur, AL 35601For Sale
 MLS ID #21923425, John White. ValleyMLS
 - $200,0003 bd3 ba1.9k sqft216 13th Ave NW, Decatur, AL 35601For Sale
 MLS ID #21928301, Anthony Jones. ValleyMLS
