Welcome home to this charming SE Decatur gem! This 3-bedroom, 2-bath home blends classic character with tasteful updates, including granite countertops in both the kitchen and primary bath. Hardwood floors, a cozy fireplace facade (perfect for a candle motif) and spacious living areas create a warm and inviting atmosphere throughout. The thoughtfully designed floor plan offers comfortable everyday living, while the large fenced backyard (with shed) provides plenty of space for entertaining, gardening, or relaxing outdoors.
For sale
Price cut: $10.9K (9/29)
$249,000
2312 Quince Dr SE, Decatur, AL 35601
3beds
1,659sqft
Single Family Residence
Built in 1957
0.39 Acres Lot
$242,400 Zestimate®
$150/sqft
$-- HOA
What's special
Cozy fireplace facadeThoughtfully designed floor planHardwood floors
- 39 days
- 503
- 50
Zillow last checked:
Listing updated:
Listed by:
Alexa Crow 949-630-5748,
Mallard Realty
Source: ValleyMLS,MLS#: 21929249
Facts & features
Interior
Bedrooms & bathrooms
- Bedrooms: 3
- Bathrooms: 2
- Full bathrooms: 2
Rooms
- Room types: Master Bedroom, Living Room, Bedroom 2, Bedroom 3, Kitchen
Primary bedroom
- Features: Ceiling Fan(s)
- Level: First
- Area: 238
- Dimensions: 14 x 17
Bedroom 2
- Features: Ceiling Fan(s)
- Level: First
- Area: 156
- Dimensions: 12 x 13
Bedroom 3
- Features: Ceiling Fan(s)
- Level: First
- Area: 121
- Dimensions: 11 x 11
Kitchen
- Features: Granite Counters
- Level: First
- Area: 84
- Dimensions: 7 x 12
Living room
- Features: Wood Floor
- Level: First
- Area: 266
- Dimensions: 14 x 19
Heating
- Central 1
Cooling
- Central 1
Appliances
- Included: Range, Dishwasher, Refrigerator, Disposal
Features
- Basement: Crawl Space
- Number of fireplaces: 1
- Fireplace features: One, See Remarks
Interior area
- Total interior livable area: 1,659 sqft
Property
Parking
- Parking features: Garage-Attached, Garage Door Opener, Alley Access, Driveway-Concrete
Features
- Levels: One
- Stories: 1
Lot
- Size: 0.39 Acres
Details
- Parcel number: 0308331011008.000
Construction
Type & style
- Home type: SingleFamily
- Architectural style: Ranch
- Property subtype: Single Family Residence
Condition
- New construction: No
- Year built: 1957
Utilities & green energy
- Sewer: Public Sewer
- Water: Public
Community & HOA
Community
- Subdivision: Brookmead
HOA
- Has HOA: No
Location
- Region: Decatur
Financial & listing details
- Price per square foot: $150/sqft
- Tax assessed value: $196,900
- Annual tax amount: $779
- Date on market: 9/15/2026
Estimated market value
$242,400
$230,000 - $255,000
$1,648/mo
Price history
| Date | Event | Price |
|---|---|---|
| 9/29/2026 | Price change | $249,000-4.2%$150/sqft |
Source:  ValleyMLS #21929249 Report a problem ValleyMLS #21929249 Report a problem | ||
| 8/11/2026 | Price change | $259,900-7.1%$157/sqft |
Source: ValleyMLS #21920826 Report a problem | ||
| 7/21/2026 | Price change | $279,8870%$169/sqft |
Source: ValleyMLS #21920826 Report a problem | ||
| 7/13/2026 | Price change | $279,900-6.4%$169/sqft |
Source: ValleyMLS #21920826 Report a problem | ||
| 6/21/2026 | Price change | $299,000-6.5%$180/sqft |
Source: ValleyMLS #21920826 Report a problem | ||
| 6/14/2026 | Listed for sale | $319,900+8.1%$193/sqft |
Source: ValleyMLS #21920826 Report a problem | ||
| 6/9/2026 | Listing removed | -- |
Source: Owner Report a problem | ||
| 6/5/2026 | Listed for sale | $295,900+83.1%$178/sqft |
Source: Owner Report a problem | ||
| 6/24/2019 | Sold | $161,600+72.8%$97/sqft |
Source: Public Record Report a problem | ||
| 9/22/2017 | Sold | $93,500-28.1%$56/sqft |
Source: ValleyMLS #1072455 Report a problem | ||
| 6/26/2017 | Listed for sale | $130,000$78/sqft |
Source: Re/Max Platinum #1072455 Report a problem | ||
Public tax history
| Year | Property taxes | Tax assessment |
|---|---|---|
| 2025 | $779 +7.4% | $18,240 +6.9% |
| 2024 | $725 | $17,060 |
| 2023 | $725 | $17,060 |
| 2022 | $725 +17.5% | $17,060 +16.2% |
| 2021 | $617 +6.7% | $14,680 +6.2% |
| 2020 | $578 | $13,820 -50% |
| 2019 | $578 -53.8% | $27,620 +112.8% |
| 2015 | $1,251 | $12,980 |
| 2014 | -- | $12,980 +0.6% |
| 2013 | -- | $12,900 |
| 2012 | -- | $12,900 +2.5% |
| 2010 | $387 | $12,580 |
Find assessor info on the county website
Monthly payment
Est. payment
Payment breakdown
Explore the cost of this home by adjusting the details. Changes won't be saved.Climate risks
Neighborhood: 35601
Nearby schools
Schools provided by the listing agent
- Elementary: Eastwood Elementary
- Middle: Decatur Middle School
- High: Decatur High
Source: ValleyMLS. This data may not be complete. We recommend contacting the local school district to confirm school assignments for this home.
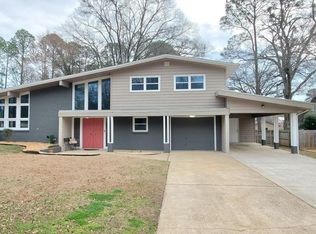
Similar homes
- $249,0004 bd3 ba2k sqft305 Larkwood Dr SW, Decatur, AL 35601For Sale
 MLS ID #21932426, Shane Odom. ValleyMLS
 - $231,9003 bd2 ba1.3k sqft1202 Donna Ave SE, Decatur, AL 35601For Sale
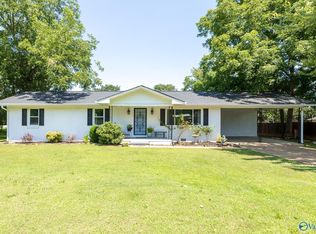 MLS ID #21924887, Laran Adkins. ValleyMLS
 - $228,9003 bd2 ba1.6k sqft1309 Cloverdale Ave SW, Decatur, AL 35601For Sale
 MLS ID #21923425, John White. ValleyMLS
 - $219,9002 bd2 ba1.5k sqft930 Tracey Ln, Decatur, AL 35601For Sale
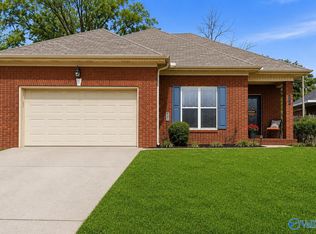 MLS ID #21914025, Christina Tidwell. ValleyMLS
