1-OF-A-KIND CUSTOM BI-LEVEL ON 6.5 ACRES W/ MULTIPLE OUTBUILDINGS! Unique 3-BR, 3-full-bath home w/ add'l flex room offers combo of space, character, versatility & country charm! Feat multiple outbuildings, incl freshly painted Sugar House w/ new roof & impressive metal barn w/ its own electric & provisions for heat & future bath. Possibilities are endless! Step inside & discover truly unique floor plan! Ground level offers laundry/utility rm, LR & DR sep by freestanding WB stove, creating warm & inviting atmosphere. Kitchen feat granite & SS appliances w/ door leading to patio, backyard & all wonderful outbuildings! Full bath & versatile flex rm complete 1st level. Head upstairs where abundance of space awaits! Comfortable FMRM, office w/ built-ins, den & sitting rm separated by beautiful freestanding soapstone WB stove. Doors lead to massive deck overlooking picturesque backyard, perfect for relaxing, entertaining or taking in peaceful surroundings. Down hall, you'll find updated full bath along w/ 3 generously sized BR. Primary suite is wonderful retreat, feat updated bath & fabulous Juliet balcony overlooking backyard- perfect spot to enjoy morning coffee & beautiful views! Add'l highlights incl new roof w/ leased solar panels, C/A on main floor & mini-splits for add'l heating & cooling. 2-car garage w/ openers. Special property offers endless opportunities for hobbies, storage, workshops, entertaining & much more. Truly unique property must be seen to be appreciated!
Active
$563,032
131 New Rd, Montague Twp., NJ 07827
3beds
--sqft
Single Family Residence
Built in 1982
6.51 Acres Lot
$559,600 Zestimate®
$--/sqft
$-- HOA
What's special
- 25 days
- 1,065
- 139
Zillow last checked:
Listing updated:
Listed by:
Debra Kistle 973-250-3299,
Kistle Realty, Llc.
Source: GSMLS,MLS#: 4061283
Facts & features
Interior
Bedrooms & bathrooms
- Bedrooms: 3
- Bathrooms: 3
- Full bathrooms: 3
Primary bedroom
- Description: Full Bath, Walk-In Closet
Bedroom 1
- Level: First
- Area: 208
- Dimensions: 16 x 13
Bedroom 2
- Level: First
- Area: 132
- Dimensions: 12 x 11
Bedroom 3
- Level: First
- Area: 156
- Dimensions: 13 x 12
Primary bathroom
- Features: Stall Shower
Dining room
- Level: Ground
- Area: 180
- Dimensions: 15 x 12
Family room
- Level: First
- Area: 240
- Dimensions: 16 x 15
Kitchen
- Features: Country Kitchen, Separate Dining Area
- Level: Ground
- Area: 156
- Dimensions: 13 x 12
Living room
- Level: Ground
- Area: 168
- Dimensions: 14 x 12
Heating
- Forced Air, See Remarks, Electric
Cooling
- Ceiling Fan(s), Central Air, See Remarks
Appliances
- Included: Carbon Monoxide Detector, Dishwasher, Range/Oven-Electric, Refrigerator, Gas Water Heater
- Laundry: Laundry Room
Features
- See Remarks, Kitchen, Walkout
- Flooring: Laminate, Tile, Wood
- Basement: None
- Number of fireplaces: 2
- Fireplace features: Family Room, Living Room, Wood Burning, Wood Stove-Freestanding
Property
Parking
- Total spaces: 6
- Parking features: 1 Car Width, Crushed Stone, Driveway-Exclusive, Attached Garage, Garage Door Opener, Underground
- Attached garage spaces: 2
- Uncovered spaces: 6
Features
- Levels: Bi-Level
- Patio & porch: Deck, Patio
Lot
- Size: 6.51 Acres
- Dimensions: 6.51 ACS
- Features: Level, Open Lot
Details
- Additional structures: Outbuilding, Storage Shed
- Parcel number: 2814000480000000190010
Construction
Type & style
- Home type: SingleFamily
- Architectural style: Custom Home
- Property subtype: Single Family Residence
Materials
- Vinyl Siding
- Roof: Asphalt Shingle
Condition
- Year built: 1982
Utilities & green energy
- Sewer: Septic Tank
- Water: Well
- Utilities for property: Electricity Connected, See Remarks
Community & HOA
Community
- Security: Carbon Monoxide Detector
Location
- Region: Montague
Financial & listing details
- Tax assessed value: $327,000
- Annual tax amount: $10,102
- Date on market: 11/1/2026
- Ownership type: Fee Simple
- Electric utility on property: Yes
Estimated market value
$559,600
$532,000 - $588,000
$3,609/mo
Price history
| Date | Event | Price |
|---|---|---|
| 11/1/2026 | Listed for sale | $563,032+14.9% |
Source:  GSMLS #4061283 Report a problem | ||
| 2/27/2024 | Sold | $490,000+10.1% |
Source: GSMLS #3880839 Report a problem | ||
| 1/23/2024 | Pending sale | $445,000 |
Source: GSMLS #3880839 Report a problem | ||
| 1/13/2024 | Listed for sale | $445,000+145.9% |
Source: GSMLS #3880839 Report a problem | ||
| 6/24/2016 | Sold | $181,000-4.5% |
Source: GSMLS #3275245 Report a problem | ||
| 4/8/2016 | Price change | $189,500-6.4% |
Source: Realty Executives Exceptional Realtors #3275245 Report a problem | ||
| 3/4/2016 | Price change | $202,500-8.7% |
Source: Realty Executives Exceptional Realtors #3275245 Report a problem | ||
| 2/24/2016 | Price change | $221,800-5% |
Source: Realty Executives Exceptional Realtors #3275245 Report a problem | ||
| 2/2/2016 | Price change | $233,400-5% |
Source: Realty Executives Exceptional Realtors #3275245 Report a problem | ||
| 1/14/2016 | Listed for sale | $245,600-40.1% |
Source: Realty Executives Exceptional Realtors #3275245 Report a problem | ||
| 9/21/2005 | Sold | $410,000 |
Source: Public Record Report a problem | ||
Public tax history
| Year | Property taxes | Tax assessment |
|---|---|---|
| 2026 | $10,350 +2.4% | $327,000 +2.4% |
| 2025 | $10,103 +24.2% | $319,200 +15.5% |
| 2024 | $8,134 +1.8% | $276,400 |
| 2023 | $7,993 +0% | $276,400 |
| 2022 | $7,991 -14.9% | $276,400 -13.4% |
| 2021 | $9,391 +4.4% | $319,300 |
| 2020 | $8,998 +3.9% | $319,300 |
| 2019 | $8,659 +3.4% | $319,300 |
| 2018 | $8,375 +1% | $319,300 |
| 2017 | $8,289 +4% | $319,300 |
| 2016 | $7,970 -0.3% | $319,300 |
| 2015 | $7,997 +3.6% | $319,300 +56.7% |
| 2014 | $7,718 +1.3% | $203,800 |
| 2013 | $7,618 +2.8% | $203,800 |
| 2012 | $7,408 +0.4% | $203,800 |
| 2011 | $7,380 -3% | $203,800 |
| 2010 | $7,610 | $203,800 |
Find assessor info on the county website
Monthly payment
Est. payment
Payment breakdown
Explore the cost of this home by adjusting the details. Changes won't be saved.Climate risks
Neighborhood: 07827


Similar homes
- $549,0003 bd4 ba-- sqft78-80 River Rd, Montague Twp., NJ 07827For Sale
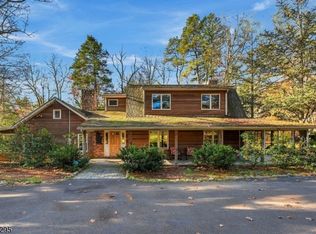 MLS ID #4065669, Rachel Bucci, Exp Realty, Llc. GSMLS
- $457,0003 bd3 ba1.9k sqft69 Deckertown Tpke, Montague Twp., NJ 07827For Sale
 MLS ID #4063619, Aja R Deming, Krumpfer Realty Group. GSMLS
- $475,0004 bd3 ba2.4k sqft172 New Rd, Montague Twp., NJ 07827For Sale
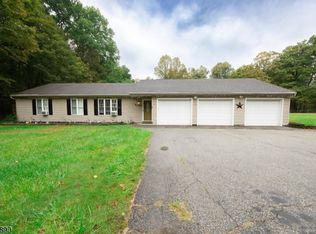 MLS ID #4056324, Paula Jones, Krumpfer Realty Group. GSMLS
- $555,0004 bd3 ba2.7k sqft10 Dales Xing, Wantage Twp., NJ 07461For Sale
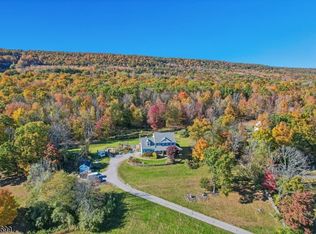 MLS ID #4065023, Joseph Goetchius, Howard Hanna Rand Realty. GSMLS
- $595,0003 bd3 ba1.9k sqft449 Cummins Hill Rd, Milford, PA 18337For Sale
 MLS ID #PW262897, Lisa McAteer, Keller Williams RE 402 Broad. PWAR as distributed by MLS GRID
- $599,9004 bd4 ba3.9k sqft162 Oak Ridge Dr, Milford, PA 18337For SaleMLS ID #PW263247, Regina Thoenig, Assoc. Broker, Iron Valley R E Tri-State. PWAR as distributed by MLS GRID
- $499,0003 bd2 ba1.9k sqft107 Stonehedge Ln, Milford, PA 18337For SaleMLS ID #PW263828, Shaun Burger, Assoc Broker, Keller Williams RE Milford. PWAR as distributed by MLS GRID
- $599,0004 bd4 ba4.3k sqft108 Riverview Ter, Milford, PA 18337For SaleMLS ID #PW262207, Lynn Homer, Keller Williams RE Milford. PWAR as distributed by MLS GRID
- $549,0002 bd2 ba1.1k sqft123 Route 2001, Milford, PA 18337For SaleMLS ID #PW262874, Lisa McAteer, Keller Williams RE 402 Broad. PWAR as distributed by MLS GRID
