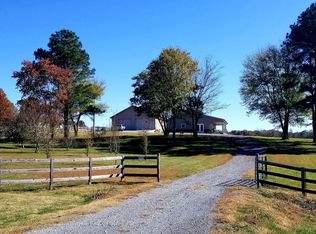
Discover an exceptional opportunity to own 19.91 acres of beautiful, versatile farm property featuring an impressive custom built barn containing a 16,000 square foot state-of-the-art indoor horse riding arena along with a 4,000 square foot finished area complete with 8 stalls, a wash station, tack room, and office equipped with a washer and dryer. The property also includes a horse turn out shelter, goat barn, hay barn, chicken coop, oversized detached two-car garage, and two additional storage sheds. Fenced and cross-fenced acreage offers flexibility for livestock, pasture rotation, and a variety of agricultural or equestrian pursuits. Two scenic ponds enhance the property's natural beauty and rural charm, while included farm equipment adds even more value and convenience.
Complementing this outstanding farm setup is a charming 1,769-square-foot brick home with 3 bedrooms and 2 bathrooms. Enjoy peaceful farm views from the covered front porch or through the home's windows, bringing the beauty of the countryside right inside. Fresh paint, updated flooring, a cozy fireplace, and a spacious kitchen create a welcoming atmosphere with plenty of room to relax and entertain.
The oversized detached two-car garage offers additional space ideal for farm equipment, a workshop, or extra storage. Whether you're an equestrian enthusiast, aspiring homesteader, or established farmer looking to expand, this remarkable property offers a rare combination of functional facilities, open acreage, and comfortable country living. Experience the possibilities and make this exceptional Portland farm your own!
Active
$1,490,000
131 Parker Rd, Portland, TN 37148
3beds
1,769sqft
Single Family Residence, Residential
Built in 1990
19.91 Acres Lot
$-- Zestimate®
$842/sqft
$-- HOA
What's special
Hay barnCozy fireplaceUpdated flooringOversized detached two-car garageTwo scenic pondsImpressive custom built barnGoat barn
- 17 days
- 379
- 16
Likely to sell faster than
Zillow last checked:
Listing updated:
Listed by:
Ben D. Bray 615-633-7723,
BHGRE, Ben Bray & Associates 615-666-2232,
Katie Bray Blankenship 615-388-3224,
BHGRE, Ben Bray & Associates
Source: RealTracs MLS as distributed by MLS GRID,MLS#: 3620544
Facts & features
Interior
Bedrooms & bathrooms
- Bedrooms: 3
- Bathrooms: 2
- Full bathrooms: 2
- Main level bedrooms: 3
Bedroom 1
- Area: 168 Square Feet
- Dimensions: 12x14
Bedroom 2
- Area: 154 Square Feet
- Dimensions: 11x14
Bedroom 3
- Area: 176 Square Feet
- Dimensions: 11x16
Kitchen
- Area: 360 Square Feet
- Dimensions: 15x24
Living room
- Area: 432 Square Feet
- Dimensions: 16x27
Heating
- Central
Cooling
- Central Air
Appliances
- Included: Gas Oven, Dishwasher, Microwave, Refrigerator
Features
- Ceiling Fan(s)
- Flooring: Wood, Laminate, Tile
- Basement: Crawl Space
- Number of fireplaces: 1
- Fireplace features: Living Room
Interior area
- Total structure area: 1,769
- Total interior livable area: 1,769 sqft
- Finished area above ground: 1,769
Property
Parking
- Total spaces: 3
- Parking features: Detached, Attached
- Garage spaces: 2
- Carport spaces: 1
- Covered spaces: 3
Features
- Levels: One
- Stories: 1
- Patio & porch: Porch, Covered
Lot
- Size: 19.91 Acres
Details
- Additional structures: Barn(s), Stable(s)
- Parcel number: 031 01401 000
- Special conditions: Standard
Construction
Type & style
- Home type: SingleFamily
- Architectural style: Ranch
- Property subtype: Single Family Residence, Residential
Materials
- Brick
Condition
- New construction: No
- Year built: 1990
Utilities & green energy
- Sewer: Septic Tank
- Water: Public
- Utilities for property: Water Available
Community & HOA
Community
- Subdivision: None
HOA
- Has HOA: No
Location
- Region: Portland
Financial & listing details
- Price per square foot: $842/sqft
- Tax assessed value: $584,700
- Annual tax amount: $2,077
- Date on market: 10/14/2026
Estimated market value
Not available
Estimated sales range
Not available
Not available
Price history
| Date | Event | Price |
|---|---|---|
| 10/14/2026 | Listed for sale | $1,490,000+446.8%$842/sqft |
Source:  RealTracs MLS as distributed by MLS GRID #3620544 Report a problem | ||
| 7/30/2014 | Sold | $272,500-2.7%$154/sqft |
Source: RealTracs MLS as distributed by MLS GRID #1556426 Report a problem | ||
| 7/22/2004 | Sold | $280,000$158/sqft |
Source: Public Record Report a problem | ||
Public tax history
| Year | Property taxes | Tax assessment |
|---|---|---|
| 2025 | $2,077 | $146,175 |
| 2024 | $2,077 -27.3% | $146,175 +15.1% |
| 2023 | $2,859 -0.5% | $126,950 -75% |
| 2022 | $2,872 +0% | $507,800 |
| 2021 | $2,872 | $507,800 |
| 2020 | $2,872 +0.8% | $507,800 +0.8% |
| 2019 | $2,850 +127.4% | $503,953 +10.4% |
| 2018 | $1,253 | $456,591 |
| 2017 | -- | -- |
| 2016 | -- | -- |
| 2015 | -- | -- |
| 2014 | -- | -- |
| 2011 | $1,437 +32.2% | $53,797 |
| 2010 | $1,087 | $53,797 |
| 2009 | $1,087 | $53,797 +3.3% |
| 2008 | -- | $52,076 -14.3% |
| 2007 | $1,386 | $60,784 |
| 2006 | $1,386 -0.7% | $60,784 +12.8% |
| 2005 | $1,396 | $53,908 |
| 2004 | $1,396 | $53,908 |
| 2002 | $1,396 | $53,908 +20.7% |
| 2001 | -- | $44,680 -75% |
| 2000 | -- | $178,719 |
Find assessor info on the county website
Monthly payment
Est. payment
Payment breakdown
Explore the cost of this home by adjusting the details. Changes won't be saved.Climate risks
Neighborhood: 37148
Nearby schools
Schools provided by the listing agent
- Elementary: North Sumner Elementary
- Middle: Portland East Middle School
- High: Portland High School
Source: RealTracs MLS as distributed by MLS GRID. This data may not be complete. We recommend contacting the local school district to confirm school assignments for this home.
Similar homes
- $890,0003 bd3 ba2.3k sqft3323 Dobbins Pike, Portland, TN 37148For Sale
 MLS ID #3233741, Chelsey Freeman. RealTracs MLS as distributed by MLS GRID
- $849,9003 bd2 ba1.2k sqft135 Old Highway 52w, Portland, TN 37148For Sale
 MLS ID #3226563, GWEN DOWLAND. RealTracs MLS as distributed by MLS GRID
- $799,9003 bd2 ba922 sqft282 Highway 259, Portland, TN 37148For Sale
 MLS ID #3518903, Tina Wilkerson. RealTracs MLS as distributed by MLS GRID
- $1,800,000-- bd-- ba1.4k sqft233T T G T Rd, Portland, TN 37148For Sale
 MLS ID #3502078, Amanda Brinkley. RealTracs MLS as distributed by MLS GRID
- $819,7773 bd2 ba2.3k sqft103 Marty Robbins Rd, Bethpage, TN 37022For SaleMLS ID #3599015, Shelly Gregory. RealTracs MLS as distributed by MLS GRID
- $1,700,0003 bd2 ba2.2k sqft1386 Long Hollow Pike, Gallatin, TN 37066For SaleMLS ID #2976450, Betty Brooks. RealTracs MLS as distributed by MLS GRID
- $759,9993 bd3 ba2.4k sqft557 Fairfield Rd, Westmoreland, TN 37186For SaleMLS ID #3623890, Shane Woodard. RealTracs MLS as distributed by MLS GRID
- $800,0003 bd2 ba1.9k sqft8132 Cairo Bend Rd, Lebanon, TN 37087For SaleMLS ID #3619239, Tara Leurs - Master GRI, SRS, e-pro. RealTracs MLS as distributed by MLS GRID
- $975,0003 bd2 ba2.4k sqft238 Zieglers Fort Rd, Gallatin, TN 37066For SaleMLS ID #3223943, Ray Carman. RealTracs MLS as distributed by MLS GRID
- $979,0003 bd3 ba2k sqft1480 Gravel Hill Rd, Bethpage, TN 37022For SaleMLS ID #3499616, Ralph Harvey. RealTracs MLS as distributed by MLS GRID
- $769,0004 bd3 ba2.5k sqft307 Dorris Ct, Hendersonville, TN 37075For SaleMLS ID #3618854, Tiffany Johnson. RealTracs MLS as distributed by MLS GRID
- $799,9003 bd3 ba2.3k sqft554 Douglas Bend Rd, Gallatin, TN 37066For SaleMLS ID #3598591, Michelle Patterson. RealTracs MLS as distributed by MLS GRID
- $749,9003 bd4 ba2.5k sqft1271 Rock Springs Rd, Bethpage, TN 37022For SaleMLS ID #3592850, Stephanie Jones. RealTracs MLS as distributed by MLS GRID
- $949,7003 bd2 ba1.7k sqft939 Aqua Dr, Gallatin, TN 37066For SaleMLS ID #3619140, Brad Shoulders. RealTracs MLS as distributed by MLS GRID
- $869,9003 bd3 ba2.3k sqft550 Drifting Cir W, Lebanon, TN 37087For SaleMLS ID #3079075, Paul R Pate. RealTracs MLS as distributed by MLS GRID
- $759,6504 bd2 ba2.3k sqft162 Mimosa Dr, Gallatin, TN 37066For SaleMLS ID #3205811, Lenuta Alina Truta. RealTracs MLS as distributed by MLS GRID
- $1,213,9004 bd4 ba2.5k sqft1488 Saundersville Rd Lot 7, Hendersonville, TN 37075New ConstructionMLS ID #3513595, Gisselle Alfaro. RealTracs MLS as distributed by MLS GRID
- $985,0003 bd2 ba2k sqft1024 Club View Dr Unit F201, Gallatin, TN 37066For SaleMLS ID #3515082, Jeremy Michael Poindexter. RealTracs MLS as distributed by MLS GRID
- $959,0003 bd2 ba2k sqft1024 Club View Dr Unit E103, Gallatin, TN 37066For SaleMLS ID #3208396, Christen Casarahi. RealTracs MLS as distributed by MLS GRID
- $816,4503 bd3 ba2.4k sqft416 Barnes Ln Lot 20, Gallatin, TN 37066New ConstructionMLS ID #3622518, Louis Holstein. RealTracs MLS as distributed by MLS GRID
