SHOWINGS TO BEGIN OPEN HOUSE 9/26/26 AT 3 PM! Welcome to your private paradise! If you want privacy and unique then check this one out!
This home was built to be different and it surely is! Lots of unique items that you don't see often plus beautiful views and privacy is just icing on the cake. The ATTACHED 30x40 garage was built for expansion to a bonus room if needed for the future homeowner and garage also has it's own heat source and utility sink. The primary bedroom is separated from the secondary bedrooms and has plenty of closet space and large attached bathroom that is definitely unique in many ways. Large pantry, utility room, carbon filters throughout for water (reverse osmosis for drinking in the kitchen) and office are just a few other extras that everyone will love! Words nor pictures do this home justice so come and check it out for yourself!
Active
$819,777
103 Marty Robbins Rd, Bethpage, TN 37022
3beds
2,366sqft
Single Family Residence, Residential
Built in 2021
6.26 Acres Lot
$-- Zestimate®
$346/sqft
$-- HOA
What's special
Large attached bathroomBeautiful viewsUtility roomLarge pantryPlenty of closet space
- 1 day
- 95
- 8
Zillow last checked:
Listing updated:
Listed by:
Shelly Gregory 615-513-7963,
EXIT Realty Refined 615-989-7733
Source: RealTracs MLS as distributed by MLS GRID,MLS#: 3599015
Facts & features
Interior
Bedrooms & bathrooms
- Bedrooms: 3
- Bathrooms: 2
- Full bathrooms: 2
- Main level bedrooms: 3
Bedroom 1
- Area: 238 Square Feet
- Dimensions: 17x14
Bedroom 2
- Area: 156 Square Feet
- Dimensions: 12x13
Bedroom 3
- Area: 156 Square Feet
- Dimensions: 12x13
Primary bathroom
- Features: Primary Bedroom
- Level: Primary Bedroom
Kitchen
- Features: Eat-in Kitchen
- Level: Eat-in Kitchen
- Area: 322 Square Feet
- Dimensions: 14x23
Living room
- Area: 322 Square Feet
- Dimensions: 14x23
Other
- Features: Office
- Level: Office
- Area: 100 Square Feet
- Dimensions: 10x10
Heating
- Central
Cooling
- Central Air
Appliances
- Included: Built-In Electric Oven, Double Oven, Electric Range, Dishwasher, Microwave, Stainless Steel Appliance(s)
Features
- Flooring: Carpet, Luxury Vinyl, Tile
- Basement: None
Interior area
- Total structure area: 2,366
- Total interior livable area: 2,366 sqft
- Finished area above ground: 2,366
Property
Parking
- Total spaces: 4
- Parking features: Garage Faces Front
- Attached garage spaces: 4
Features
- Levels: One
- Stories: 1
- Has private pool: Yes
- Pool features: Above Ground
Lot
- Size: 6.26 Acres
Details
- Parcel number: 029 00203 000
- Special conditions: Standard
Construction
Type & style
- Home type: SingleFamily
- Property subtype: Single Family Residence, Residential
Materials
- Other
Condition
- New construction: No
- Year built: 2021
Utilities & green energy
- Sewer: Septic Tank
- Water: Public
- Utilities for property: Water Available
Community & HOA
HOA
- Has HOA: No
Location
- Region: Bethpage
Financial & listing details
- Price per square foot: $346/sqft
- Annual tax amount: $2,396
- Date on market: 9/24/2026
Estimated market value
Not available
Estimated sales range
Not available
Not available
Price history
| Date | Event | Price |
|---|---|---|
| 9/24/2026 | Listed for sale | $819,777$346/sqft |
Source:  RealTracs MLS as distributed by MLS GRID #3599015 Report a problem RealTracs MLS as distributed by MLS GRID #3599015 Report a problem | ||
Public tax history
Tax history is unavailable.
Monthly payment
Est. payment
Payment breakdown
Explore the cost of this home by adjusting the details. Changes won't be saved.Climate risks
Neighborhood: 37022
Nearby schools
Schools provided by the listing agent
- Elementary: North Sumner Elementary
- Middle: Westmoreland Middle School
- High: Westmoreland High School
Source: RealTracs MLS as distributed by MLS GRID. This data may not be complete. We recommend contacting the local school district to confirm school assignments for this home.
- $558,700-- bd3 ba2.8k sqft109 Marty Robbins Rd, Bethpage, TN 37022Off Market
- $321,800-- bd-- ba-- sqft250 Marty Robbins Rd, Westmoreland, TN 37186Off Market
- $692,200-- bd2 ba2k sqft550A Harve Brown Rd #A, Bethpage, TN 37022Off Market
- $378,600-- bd1 ba840 sqft126B Harve Brown Rd, Bethpage, TN 37022Off Market
Similar homes
- $779,9993 bd3 ba2.4k sqft557 Fairfield Rd, Westmoreland, TN 37186For Sale
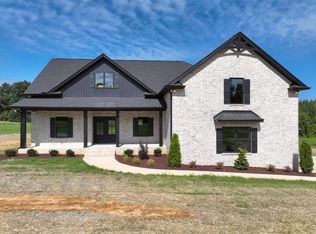
 MLS ID #3599149, Shane Woodard. RealTracs MLS as distributed by MLS GRID
 - $495,0003 bd2 ba2.9k sqft315 Bob Perry Rd, Bethpage, TN 37022For Sale
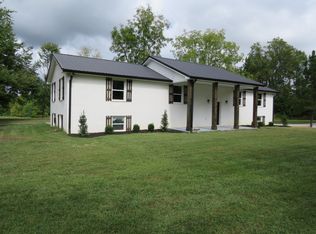 MLS ID #3599432, Lloyd Andrews. RealTracs MLS as distributed by MLS GRID
 - $--4 bd1 ba3.5k sqft957 Butler Bridge Rd, Portland, TN 37148Auction
 MLS ID #3598425, Wally Gilliam, Jr. RealTracs MLS as distributed by MLS GRID
 - $--4 bd2 ba2.5k sqft145 Crenshaw Rd, Bethpage, TN 37022Auction
 MLS ID #3248353, Barry Huber. RealTracs MLS as distributed by MLS GRID
 - $789,9003 bd4 ba2.5k sqft1271 Rock Springs Rd, Bethpage, TN 37022For SaleMLS ID #3592850, Stephanie Jones. RealTracs MLS as distributed by MLS GRID
- $865,0004 bd3 ba2.8k sqft300A Governor Hall Rd, Castalian Springs, TN 37031For SaleMLS ID #3597639, Nicole Bastin. RealTracs MLS as distributed by MLS GRID
- $429,9003 bd3 ba1.8k sqft397 Buck Perry Rd, Bethpage, TN 37022For SaleMLS ID #3592071, Benjamin Phillip Nyswonger. RealTracs MLS as distributed by MLS GRID
- $750,0003 bd3 ba2.6k sqft846 Clark Hollow Rd, Westmoreland, TN 37186For SaleMLS ID #3514753, Jenny Chapman. RealTracs MLS as distributed by MLS GRID
- $429,9003 bd2 ba2k sqft305 Paul Thompson Rd, Bethpage, TN 37022For SaleMLS ID #3542076, Debbie Bryant. RealTracs MLS as distributed by MLS GRID
- $650,0003 bd3 ba3.2k sqft1506 Rock Springs Rd, Bethpage, TN 37022For SaleMLS ID #3545933, Jacob Adcock. RealTracs MLS as distributed by MLS GRID
- $497,0003 bd3 ba2.3k sqft407 Ranch Rd, Portland, TN 37148For SaleMLS ID #3597175, Karen Albright. RealTracs MLS as distributed by MLS GRID
- $500,0004 bd3 ba2.6k sqft301 Bob Perry Rd, Bethpage, TN 37022For SaleMLS ID #3251084, Wendy Smith. RealTracs MLS as distributed by MLS GRID
- $600,0003 bd3 ba3k sqft1198 Rogues Fork Rd, Bethpage, TN 37022New ConstructionMLS ID #3529881, Jesus Pena. RealTracs MLS as distributed by MLS GRID
- $774,9003 bd3 ba2.7k sqft200 Graystone Dr, Gallatin, TN 37066For SaleMLS ID #3592918, Jessica Jean Towe. RealTracs MLS as distributed by MLS GRID
- $449,4494 bd3 ba2.7k sqft405 Fairfield Rd, Bethpage, TN 37022For SaleMLS ID #3231188, Nicole Ethridge / 615-651-9119. RealTracs MLS as distributed by MLS GRID
- $500,0003 bd3 ba2.2k sqft740 Leath Chapel Rd, Bethpage, TN 37022For SaleMLS ID #3542470, Cindi Malone. RealTracs MLS as distributed by MLS GRID
- $1,025,0004 bd4 ba3.3k sqft216 Old Wolf Hill Rd, Bethpage, TN 37022For SaleMLS ID #3520754, Wyatt Evans. RealTracs MLS as distributed by MLS GRID
- $899,7773 bd3 ba2.3k sqft3323 Dobbins Pike, Portland, TN 37148For SaleMLS ID #3233741, Chelsey Freeman. RealTracs MLS as distributed by MLS GRID
- $648,0003 bd3 ba2.7k sqft3128 31e Hwy, Bethpage, TN 37022For SaleMLS ID #3232137, Cindy Webb. RealTracs MLS as distributed by MLS GRID
- $850,0003 bd2 ba2.8k sqft117 Brights Ln, Gallatin, TN 37066For SaleMLS ID #3217023, Lou Anne Snyder. RealTracs MLS as distributed by MLS GRID
