Welcome to a most beautiful, bright, well maintained 1995 build 4 bedroom, 2 full bath Bi-Level with an open floor plan on 4.6 Acres. Newer appliances, flooring, furnace & roof with a 2 car attached garage, a 24x24 wood shop. There are 2 bedrooms up and 2 bedrooms down with the primary bedroom being very spacious. You will love this bright, cheery home with 2,242 SF of finished living space to make your own! 3 extra 1.1 acre parcels attached.
For sale
$399,900
1311 S Balcom Rd, Ovid, MI 48866
4beds
2,242sqft
Single Family Residence
Built in 1995
4.6 Acres Lot
$-- Zestimate®
$178/sqft
$-- HOA
What's special
Open floor planBright cheery homeNewer appliances
- 45 days
- 740
- 26
Zillow last checked:
Listing updated:
Listed by:
Tracie Minnard 517-712-9800,
Property Finders Realty 844-224-7653,
Gerald Mitchell 989-640-0088,
Property Finders Realty
Source: Greater Lansing AOR,MLS#: 298025
Facts & features
Interior
Bedrooms & bathrooms
- Bedrooms: 4
- Bathrooms: 2
- Full bathrooms: 2
Primary bedroom
- Description: Spacious
- Features: Blinds
- Level: Second
- Area: 148.2 Square Feet
- Dimensions: 11.4 x 13
Bedroom 2
- Features: Blinds
- Level: First
- Area: 135.2 Square Feet
- Dimensions: 10.4 x 13
Bedroom 3
- Features: Blinds
- Level: First
- Area: 126 Square Feet
- Dimensions: 10.5 x 12
Bedroom 4
- Features: Blinds
- Level: Second
- Area: 137.86 Square Feet
- Dimensions: 11.3 x 12.2
Dining room
- Features: Curtains
- Level: Second
- Area: 157.38 Square Feet
- Dimensions: 12.2 x 12.9
Kitchen
- Description: Spacious
- Features: Blinds, Curtains
- Level: Second
- Area: 134.07 Square Feet
- Dimensions: 10.9 x 12.3
Laundry
- Description: Bright & Sunny
- Level: First
- Area: 180 Square Feet
- Dimensions: 9 x 20
Living room
- Features: Curtains
- Level: Second
- Area: 210 Square Feet
- Dimensions: 14 x 15
Other
- Description: Rear Entry Mud Room
- Features: Laminate Floor
- Level: First
- Area: 55.8 Square Feet
- Dimensions: 6 x 9.3
Other
- Description: Entry Foyer
- Features: Chandelier
- Level: First
- Area: 27.52 Square Feet
- Dimensions: 6.4 x 4.3
Heating
- Forced Air, Propane
Cooling
- Central Air
Appliances
- Included: Dishwasher, ENERGY STAR Qualified Appliances, Gas Oven, Gas Range, Gas Water Heater, Microwave, Refrigerator, Stainless Steel Appliance(s), Washer/Dryer, Water Softener Owned
- Laundry: Electric Dryer Hookup, Gas Dryer Hookup, Laundry Chute, Lower Level
Features
- Ceiling Fan(s), Entrance Foyer, Laminate Counters, Open Floorplan, Pantry
- Flooring: Carpet, Laminate, Linoleum, Tile
- Basement: Concrete,Egress Windows,Exterior Entry,Finished,Walk-Out Access
Interior area
- Total structure area: 3,334
- Total interior livable area: 2,242 sqft
- Finished area above ground: 1,150
- Finished area below ground: 1,092
Property
Parking
- Total spaces: 2
- Parking features: Additional Parking, Attached, Deck, Driveway, Floor Drain, Garage Door Opener, Garage Faces Side, Heated Garage, Parking Pad
- Attached garage spaces: 2
- Has uncovered spaces: Yes
Features
- Levels: Bi-Level
- Patio & porch: Patio
- Exterior features: Balcony
Lot
- Size: 4.6 Acres
- Dimensions: 760 x 264
- Features: Back Yard, Few Trees, Front Yard, Landscaped, Rectangular Lot, Sloped Down, Views, Wooded
Details
- Additional structures: Garage(s)
- Foundation area: 1092
- Parcel number: 780052810000406
- Zoning description: Zoning
Construction
Type & style
- Home type: SingleFamily
- Property subtype: Single Family Residence
Materials
- Vinyl Siding
- Foundation: Concrete Perimeter
- Roof: Shingle
Condition
- Updated/Remodeled
- New construction: No
- Year built: 1995
Utilities & green energy
- Electric: 200+ Amp Service
- Sewer: Private Sewer
- Water: Well
Community & HOA
Community
- Security: Smoke Detector(s)
- Subdivision: None
Location
- Region: Ovid
Financial & listing details
- Price per square foot: $178/sqft
- Tax assessed value: $273,000
- Annual tax amount: $3,722
- Date on market: 7/30/2026
- Listing terms: Cash,Conventional,FHA
- Road surface type: Concrete, Gravel
Estimated market value
Not available
Estimated sales range
Not available
Not available
Price history
| Date | Event | Price |
|---|---|---|
| 7/30/2026 | Listed for sale | $399,900+129.8%$178/sqft |
Source:  Greater Lansing AOR #298025 Report a problem Greater Lansing AOR #298025 Report a problem | ||
| 5/24/2016 | Sold | $174,000-2.2%$78/sqft |
Source: Greater Lansing AOR #75957 Report a problem | ||
| 5/20/2016 | Pending sale | $178,000$79/sqft |
Source: RE/MAX Real Estate Professionals #75957 Report a problem | ||
| 10/15/2015 | Listed for sale | $178,000$79/sqft |
Source: RE/MAX Real Estate Pros Dewitt #75957 Report a problem | ||
Public tax history
| Year | Property taxes | Tax assessment |
|---|---|---|
| 2025 | $2,963 +4.5% | $136,500 +5.1% |
| 2024 | $2,835 +4.6% | $129,900 +15.5% |
| 2023 | $2,711 +3.1% | $112,500 +9.1% |
| 2022 | $2,630 +9.2% | $103,100 +5.9% |
| 2021 | $2,407 -4.5% | $97,400 +2.9% |
| 2020 | $2,521 | $94,700 +22.2% |
| 2019 | -- | $77,500 +2.8% |
| 2018 | -- | $75,400 -1.8% |
| 2017 | -- | $76,800 |
| 2016 | -- | $76,800 +4.3% |
| 2015 | -- | $73,600 +6.2% |
| 2014 | $8 | $69,300 -2.9% |
| 2012 | $8 -99% | $71,400 +3.4% |
| 2011 | $775 | $69,027 +1.7% |
| 2010 | -- | $67,874 -23.1% |
| 2009 | -- | $88,300 -12.1% |
| 2008 | -- | $100,500 +5.3% |
| 2007 | -- | $95,400 +11.8% |
| 2006 | -- | $85,300 +7.4% |
| 2005 | -- | $79,400 |
| 2004 | -- | $79,400 +6.9% |
| 2002 | -- | $74,300 |
| 2001 | -- | $74,300 +22% |
| 2000 | -- | $60,900 |
Find assessor info on the county website
Monthly payment
Est. payment
Payment breakdown
Explore the cost of this home by adjusting the details. Changes won't be saved.Climate risks
Neighborhood: 48866
Nearby schools
Schools provided by the listing agent
- High: Ovid-Elsie
Source: Greater Lansing AOR. This data may not be complete. We recommend contacting the local school district to confirm school assignments for this home.
Similar homes
- $425,0003 bd2 ba1.8k sqft8300 S Wacousta Rd, Saint Johns, MI 48879For Sale By Owner
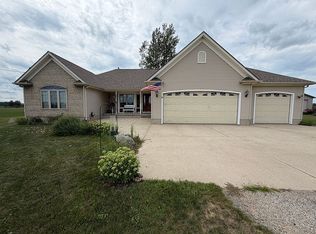
- $344,9004 bd2 ba2.6k sqft3611 N M 52, Owosso, MI 48867For Sale
 MLS ID #296307, Deborah S. Lash, Stuart & Associates Real Estate LLC. Greater Lansing AOR
 - $365,0004 bd3 ba1.8k sqft4275 S Dewitt Rd, Saint Johns, MI 48879For Sale
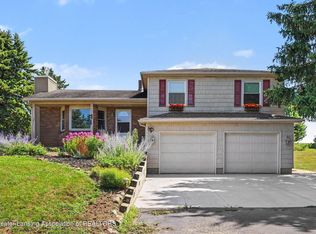 MLS ID #298089, John Hagerty, Jr., Five Star Real Estate - Lansing. Greater Lansing AOR
 - $350,0003 bd2 ba1.7k sqft6901 N Dewitt Rd, Saint Johns, MI 48879For Sale
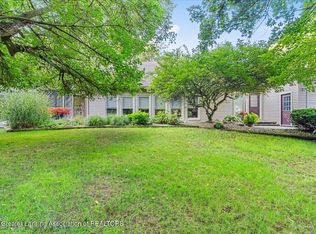 MLS ID #299123, Morgan Meredith, Keller Williams Realty Lansing. Greater Lansing AOR
 - $459,0003 bd2 ba2.5k sqft8670 N Baldwin Rd, Henderson, MI 48841For Sale
 MLS ID #26042887, Hunter Tonti, Mossy Oak Properties Michigan Outdoors. MichRIC
 - $355,0003 bd3 ba1.5k sqft4108 Palomino Dr, East Lansing, MI 48823For SaleMLS ID #26048590, Jadelynn Bayes, Real Estate Warehouse L.L.C.. MichRIC
