Designed for comfortable everyday living and effortless outdoor enjoyment, 2896 Avery Road offers a welcoming retreat in Bingham Township. This St. Johns home features 3 bedrooms, 3 bathrooms, and a versatile layout built for both relaxation and everyday function. Outdoor living shines with a covered porch, deck, and patio setup, giving you endless options for hosting weekend gatherings or enjoying quiet, relaxing evenings. Practical convenience and extra storage are built right in with an attached 2-car garage and an exterior shed. Set in St. Johns Public Schools, this property seamlessly combines functional space, outdoor charm, and everyday comfort into a home ready to fit your lifestyle.
For sale
$339,900
2896 Avery Rd, Saint Johns, MI 48879
3beds
2,029sqft
Single Family Residence
Built in 1975
1.45 Acres Lot
$-- Zestimate®
$168/sqft
$-- HOA
What's special
Outdoor living shinesCovered porchExterior shedPatio setup
- 4 days
- 695
- 54
Zillow last checked:
Listing updated:
Listed by:
Brooks Warner 517-331-2017,
Keller Williams Realty Lansing 517-853-1200,
John Douglas 814-933-2274,
Keller Williams Realty Lansing
Source: Greater Lansing AOR,MLS#: 299461
Facts & features
Interior
Bedrooms & bathrooms
- Bedrooms: 3
- Bathrooms: 3
- Full bathrooms: 3
Primary bedroom
- Level: First
- Area: 96 Square Feet
- Dimensions: 12 x 8
Bedroom 2
- Level: First
- Area: 132 Square Feet
- Dimensions: 12 x 11
Bedroom 3
- Level: First
- Area: 132 Square Feet
- Dimensions: 12 x 11
Dining room
- Level: First
- Area: 124.8 Square Feet
- Dimensions: 13 x 9.6
Family room
- Level: Basement
- Area: 260 Square Feet
- Dimensions: 20 x 13
Kitchen
- Level: First
- Area: 124.8 Square Feet
- Dimensions: 13 x 9.6
Living room
- Level: First
- Area: 276 Square Feet
- Dimensions: 23 x 12
Other
- Level: First
- Area: 42 Square Feet
- Dimensions: 7 x 6
Heating
- Forced Air, Propane
Cooling
- Central Air, Exhaust Fan
Appliances
- Included: Dishwasher, Disposal, Dryer, Microwave, Range, Refrigerator, Washer, Water Softener Owned
- Laundry: Electric Dryer Hookup
Features
- Ceiling Fan(s), Entrance Foyer, Laminate Counters
- Flooring: Carpet, Vinyl
- Basement: Bilco Door,Egress Windows,Exterior Entry,Full,Partially Finished,Walk-Out Access
- Number of fireplaces: 1
- Fireplace features: Gas
Interior area
- Total structure area: 2,029
- Total interior livable area: 2,029 sqft
- Finished area above ground: 1,144
- Finished area below ground: 885
Property
Parking
- Total spaces: 2
- Parking features: Attached, Garage, Garage Door Opener
- Attached garage spaces: 2
Features
- Levels: Bi-Level
- Patio & porch: Covered, Deck, Patio
Lot
- Size: 1.45 Acres
Details
- Additional structures: Shed(s)
- Foundation area: 885
- Parcel number: 1903010000000300
- Zoning description: Zoning
Construction
Type & style
- Home type: SingleFamily
- Architectural style: Raised Ranch
- Property subtype: Single Family Residence
Materials
- Brick, Aluminum Siding
- Roof: Shingle
Condition
- Year built: 1975
Utilities & green energy
- Sewer: Septic Tank
- Water: Well
Community & HOA
Community
- Security: Smoke Detector(s)
- Subdivision: None
HOA
- Has HOA: No
- Amenities included: None
Location
- Region: Saint Johns
Financial & listing details
- Price per square foot: $168/sqft
- Tax assessed value: $225,600
- Annual tax amount: $2,412
- Date on market: 9/25/2026
- Listing terms: VA Loan,Cash,Conventional,FHA,FMHA - Rural Housing Loan
- Road surface type: Paved
Estimated market value
Not available
Estimated sales range
Not available
$2,489/mo
Price history
| Date | Event | Price |
|---|---|---|
| 9/25/2026 | Listed for sale | $339,9000%$168/sqft |
Source:  Greater Lansing AOR #299461 Report a problem Greater Lansing AOR #299461 Report a problem | ||
| 9/25/2026 | Listing removed | -- |
Source: Owner Report a problem | ||
| 9/23/2026 | Listed for sale | $340,000$168/sqft |
Source: Owner Report a problem | ||
| 9/23/2026 | Pending sale | $340,000$168/sqft |
Source: Owner Report a problem | ||
| 9/22/2026 | Pending sale | $340,000$168/sqft |
Source: Owner Report a problem | ||
| 9/7/2026 | Listed for sale | $340,000+84.3%$168/sqft |
Source: Owner Report a problem | ||
| 3/15/2019 | Sold | $184,500-2.8%$91/sqft |
Source: Greater Lansing AOR #233600 Report a problem | ||
| 2/1/2019 | Listed for sale | $189,900$94/sqft |
Source: WEICHERT, REALTORS Property Mart #233600 Report a problem | ||
Public tax history
| Year | Property taxes | Tax assessment |
|---|---|---|
| 2025 | $2,340 | $112,800 +8.7% |
| 2024 | -- | $103,800 +9.6% |
| 2023 | -- | $94,700 +13.5% |
| 2022 | -- | $83,400 +8.6% |
| 2021 | -- | $76,800 +6.4% |
| 2020 | -- | $72,200 +7.9% |
| 2019 | $1,514 | $66,900 +9.9% |
| 2018 | -- | $60,900 +0.3% |
| 2017 | -- | $60,700 +0.2% |
| 2016 | -- | $60,600 +5.8% |
| 2015 | -- | $57,300 -13.3% |
| 2011 | -- | $66,100 -6.6% |
| 2009 | -- | $70,800 +0.6% |
| 2008 | -- | $70,400 -2.5% |
| 2007 | -- | $72,200 +6.3% |
| 2006 | -- | $67,900 -5.2% |
| 2005 | -- | $71,600 +4.4% |
| 2004 | -- | $68,600 |
Find assessor info on the county website
Monthly payment
Est. payment
Payment breakdown
Explore the cost of this home by adjusting the details. Changes won't be saved.Climate risks
Neighborhood: 48879
Nearby schools
Schools provided by the listing agent
- High: St. Johns
Source: Greater Lansing AOR. This data may not be complete. We recommend contacting the local school district to confirm school assignments for this home.

Similar homes
- $400,0003 bd2 ba1.8k sqft3876 Harmon Rd, Saint Johns, MI 48879For Sale By Owner

- $325,0003 bd2 ba1.5k sqft1487 W Parks Rd, Saint Johns, MI 48879For Sale
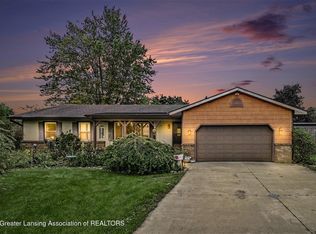 MLS ID #299473, Joe Mullaney, RE/MAX Finest. Greater Lansing AOR
 - $325,0003 bd2 ba1.5k sqft1415 W Centerline Rd, Saint Johns, MI 48879For Sale
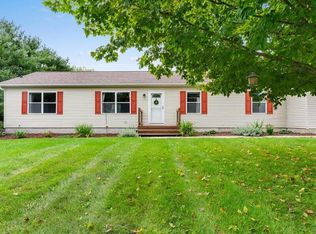
 MLS ID #26051686, Thomas Crandell, Century 21 Signature Realty. MichRIC
 - $324,9003 bd2 ba2.1k sqft5125 N Williams Rd, Saint Johns, MI 48879For Sale
 MLS ID #298752, Jenny Generous, RE/MAX Real Estate Professionals. Greater Lansing AOR
 - $315,0003 bd2 ba1.6k sqft4395 S Grove Rd, Saint Johns, MI 48879For Sale
 MLS ID #50213686, Brittani Purman, REAL ESTATE ONE - GLADWIN. MiRealSource
 - $360,0002 bd2 ba2.4k sqft123 N Clinton Ave, Saint Johns, MI 48879For Sale
 MLS ID #20261040077, Chris Anderson, Bottom Line Real Estate. Realcomp II
 - $249,0003 bd2 ba1.7k sqft806 S Oakland St, Saint Johns, MI 48879For SaleMLS ID #20261069989, Steve Koleno, Beycome Brokerage Realty LLC. Realcomp II
