Perched on 5 scenic acres in the sought-after Bay View area, this estate offers sweeping views of Padilla Bay, the Olympic Mountains, & Fidalgo Island. Designed by renowned local architect G.A. Davison, the custom ranch-style home blends timeless character w/comfortable living. The home features 3 bed/3 baths, expansive living spaces, hardwood floors, multiple fireplaces, & walls of windows that capture the breathtaking scenery & spectacular sunsets. The lower level features separate entry, water views & family room w/fireplace making it great for multi-gen living. Equestrians will appreciate the classic early-1900s barn, updated w/three stalls featuring Noble panel fronts, heated Nelson auto waterers, & StallSaver liners, each w/individual paddocks. Addl barn amenities incl storage for 400+ bales of hay, a heated tack room, cross-tie/wash rack w/tankless hot water, & a concrete-floor manure management area. Approximately 3 acres of fenced & cross-fenced pasture, w/5-foot no-climb fencing in 2016, produce an avg of 200 bales of hay annually. A professionally built 65x110 riding arena offers year-round use w/engineered drainage, sand footing, & powder-coated panel fencing. Gardeners will appreciate the fruit trees (apples, pears, figs and plums) & walnut trees, a raspberry patch & the large deer fenced garden. There is also a chicken coop, dog run, & ample space for hobbies, & recreation. A rare opp. to enjoy luxury country living w/extraordinary views & equestrian facilities.
Contingent
Listed by: Pettruzzelli Inc • Dominic Pettruzzelli
$1,165,000
13187 Rector Road, Mount Vernon, WA 98273
3beds
3,020sqft
Single Family Residence
Built in 1965
5 Acres Lot
$1,117,000 Zestimate®
$386/sqft
$-- HOA
What's special
- --
- on Zillow
- 485
- views
- 22
- saves
Zillow last checked:
Listing updated:
Listed by:
Dominic Pettruzzelli,
Pettruzzelli Inc
Source: NWMLS as distributed by MLS GRID,MLS#: 2542404
Facts & features
Interior
Bedrooms & bathrooms
- Bedrooms: 3
- Bathrooms: 3
- Full bathrooms: 1
- 3/4 bathrooms: 1
- 1/2 bathrooms: 1
- Main level bathrooms: 2
Primary bedroom
- Level: Lower
Bedroom
- Level: Lower
Bedroom
- Level: Lower
Bathroom full
- Level: Main
Bathroom three quarter
- Level: Lower
Other
- Level: Main
Den office
- Level: Main
Dining room
- Level: Main
Entry hall
- Level: Main
Family room
- Level: Lower
Kitchen without eating space
- Level: Main
Living room
- Level: Main
Rec room
- Level: Lower
Utility room
- Level: Lower
Heating
- Fireplace, Forced Air, Heat Pump, Electric, Wood
Cooling
- Heat Pump
Appliances
- Included: Refrigerator, Stove(s)/Range(s), Refrigerator(s)
Features
- Bath Off Primary, Dining Room
- Flooring: Hardwood, Carpet
- Windows: Dbl Pane/Storm Window
- Basement: Finished
- Number of fireplaces: 3
- Fireplace features: Wood Burning, Lower Level: 1, Main Level: 2, Fireplace
Interior area
- Total structure area: 3,020
- Total interior livable area: 3,020 sqft
Property
Parking
- Total spaces: 8
- Parking features: Attached Carport, Detached Garage, RV Parking
- Has garage: Yes
- Has carport: Yes
- Covered spaces: 2
- Uncovered spaces: 6
Features
- Levels: One
- Stories: 1
- Entry location: Main
- Patio & porch: Bath Off Primary, Dbl Pane/Storm Window, Dining Room, Fireplace
- Has view: Yes
- View description: Bay, Mountain(s), Ocean, Sea, Sound, Territorial
- Has water view: Yes
- Water view: Bay,Ocean,Sea,Sound
Lot
- Size: 5 Acres
- Features: Open Lot, Paved, Value In Land, Arena-Outdoor, Barn, Cable TV, Deck, Dog Run, Fenced-Fully, High Speed Internet, Outbuildings, Patio, RV Parking, Shop, Stable
- Topography: Level,Partial Slope
- Residential vegetation: Fruit Trees, Garden Space, Pasture
Details
- Parcel number: P34920
- Special conditions: Standard
Construction
Type & style
- Home type: SingleFamily
- Architectural style: 1 Story w/Bsmnt.
- Property subtype: Single Family Residence
Materials
- Brick, Wood Products
- Foundation: Poured Concrete, Slab
- Roof: Metal
Condition
- Year built: 1965
- Major remodel year: 1965
Utilities & green energy
- Electric: Company: Puget Sound Energy
- Sewer: Septic Tank, Company: Septic
- Water: Public, Company: Skagit PUD
Community & HOA
Community
- Subdivision: Mount Vernon
Location
- Region: Mount Vernon
Financial & listing details
- Price per square foot: $386/sqft
- Tax assessed value: $984,100
- Annual tax amount: $7,821
- Date on market: 6/18/2026
- Listing terms: Conventional,FHA,VA Loan
- Inclusions: Refrigerator(s), Stove(s)/Range(s)
Estimated market value
$1,117,000
$1.06M - $1.17M
$4,460/mo
Price history
| Date | Event | Price |
|---|---|---|
| 6/18/2026 | Listed for sale | $1,165,000+124%$386/sqft |
Source:  NWMLS as distributed by MLS GRID #2542404 Report a problem NWMLS as distributed by MLS GRID #2542404 Report a problem | ||
| 6/19/2015 | Sold | $520,000$172/sqft |
Source: NWMLS as distributed by MLS GRID #706322 Report a problem | ||
Public tax history
| Year | Property taxes | Tax assessment |
|---|---|---|
| 2025 | $7,820 -0.1% | $984,100 |
| 2024 | $7,827 +9.8% | $984,100 +12.1% |
| 2023 | $7,127 -1.9% | $877,800 +3.7% |
| 2022 | $7,265 | $846,600 +18.6% |
| 2021 | -- | $713,600 +6% |
| 2020 | $6,549 +13.3% | $673,500 +6% |
| 2019 | $5,781 -17.1% | $635,600 +6.7% |
| 2018 | $6,977 +18.7% | $595,600 +4.4% |
| 2017 | $5,876 +24.3% | $570,600 +14% |
| 2016 | $4,727 -7.1% | $500,500 +14.6% |
| 2015 | $5,088 +9.6% | $436,900 +20.2% |
| 2013 | $4,644 | $363,600 -1.2% |
| 2012 | $4,644 +10.9% | $367,900 -2.5% |
| 2011 | $4,186 | $377,500 -6.6% |
| 2010 | $4,186 | $404,300 |
Find assessor info on the county website
Monthly payment
Est. payment
Payment breakdown
Explore the cost of this home by adjusting the details. Changes won't be saved.Climate risks
Neighborhood: 98273
Similar homes
- $900,0003 bd2 ba2.3k sqft16792 Dunbar Road, Mount Vernon, WA 98273Active
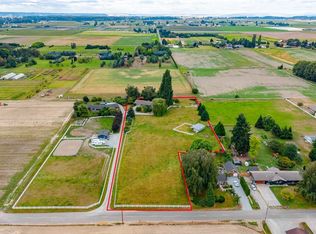 MLS ID #2576403, Dominic Pettruzzelli. NWMLS as distributed by MLS GRID
 - $975,0003 bd2 ba1.8k sqft13872 Trumpeter Lane, Mount Vernon, WA 98273Active
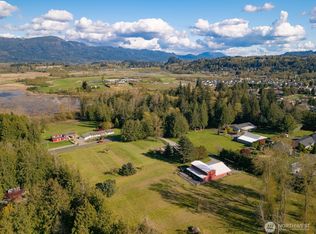 MLS ID #2562881, Jacqynette Shook. NWMLS as distributed by MLS GRID
 - $759,0003 bd2 ba1.8k sqft12953 Marihugh Road, Mount Vernon, WA 98273Active
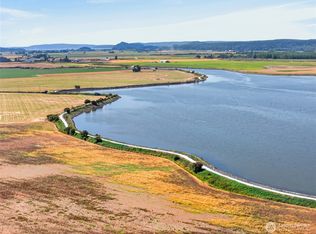 MLS ID #2568894, Colleen L. Craig. NWMLS as distributed by MLS GRID
 - $899,0004 bd3 ba2.5k sqft9317 Avon Allen Road, Bow, WA 98232Active
 MLS ID #2585842, Gabrielle Balolia. NWMLS as distributed by MLS GRID
