Gorgeous colonial tucked away close to downtown in lovely, quiet and enchanting New Milford. This 4 bedroom 2.5 baths home is in a wonderful proximity to shopping, major highways, and still nestled away for privacy. Space space and more space is what this home boasts. There are two rooms on the main level that could be utilized as bedrooms as well, instead of formal seating/office/den. Also there is an in-law potential is on the main level. In addition to the walk in pantry, and secondary storage/pantry just off of the roomy dine-in kitchen. The finished basement exudes extra space for a game room, cave, den, or playroom. Minimal lawn maintenance. Massive expanded deck for hosting and entertainment with newly cut trees exposing glorious sunlight. New roof as of 2019, new boiler, and newer cable and balloon protectors for well pump cable for a well that was inspected and in great condition. Gorgeous views from the grand master suite encapsulate truly what this home offers. Come take a look at this beauty.
For sale
$550,000
132 Aspetuck Ridge Road, New Milford, CT 06776
4beds
2,514sqft
Single Family Residence
Built in 2001
0.92 Acres Lot
$545,500 Zestimate®
$219/sqft
$-- HOA
What's special
Walk in pantryMinimal lawn maintenance
- 1 day
- 869
- 86
Zillow last checked:
Listing updated:
Listed by:
Michael DeBiase Premium Properties Team,
Jaida Li (917)822-6564,
Keller Williams Realty 203-429-4020
Source: Smart MLS,MLS#: 24207433
Facts & features
Interior
Bedrooms & bathrooms
- Bedrooms: 4
- Bathrooms: 3
- Full bathrooms: 2
- 1/2 bathrooms: 1
Primary bedroom
- Level: Upper
Bedroom
- Level: Upper
Bedroom
- Level: Upper
Bedroom
- Level: Upper
Dining room
- Level: Main
Living room
- Level: Main
Heating
- Hot Water, Oil, Solar
Cooling
- Window Unit(s)
Appliances
- Included: Oven/Range, Microwave, Range Hood, Refrigerator, Dishwasher, Washer, Dryer, Water Heater
Features
- Basement: Full,Finished,Interior Entry
- Attic: Pull Down Stairs
- Number of fireplaces: 1
Interior area
- Total structure area: 2,514
- Total interior livable area: 2,514 sqft
- Finished area above ground: 2,514
Property
Parking
- Total spaces: 6
- Parking features: Attached, Paved, Driveway, Private
- Attached garage spaces: 2
- Has uncovered spaces: Yes
Lot
- Size: 0.92 Acres
- Features: Sloped
Details
- Parcel number: 1880901
- Zoning: R40
Construction
Type & style
- Home type: SingleFamily
- Architectural style: Colonial
- Property subtype: Single Family Residence
Materials
- Vinyl Siding
- Foundation: Concrete Perimeter
- Roof: Asphalt
Condition
- New construction: No
- Year built: 2001
Utilities & green energy
- Sewer: Septic Tank
- Water: Well
Green energy
- Energy generation: Solar
Community & HOA
Community
- Subdivision: Aspetuck District
HOA
- Has HOA: No
Location
- Region: New Milford
Financial & listing details
- Price per square foot: $219/sqft
- Tax assessed value: $272,610
- Annual tax amount: $8,440
- Date on market: 9/16/2026
Estimated market value
$545,500
$518,000 - $573,000
$4,827/mo
Price history
| Date | Event | Price |
|---|---|---|
| 9/16/2026 | Listed for sale | $550,000+4.6%$219/sqft |
Source:  Smart MLS #24207433 Report a problem Smart MLS #24207433 Report a problem | ||
| 5/3/2022 | Listing removed | -- |
Source: Smart MLS #170450512 Report a problem | ||
| 3/10/2022 | Price change | $525,999-0.6%$209/sqft |
Source: Smart MLS #170450512 Report a problem | ||
| 11/15/2021 | Price change | $529,000-2%$210/sqft |
Source: Smart MLS #170450512 Report a problem | ||
| 11/8/2021 | Listed for sale | $540,000+27.1%$215/sqft |
Source: Smart MLS #170450512 Report a problem | ||
| 8/16/2004 | Sold | $425,000$169/sqft |
Source: Smart MLS #98197969 Report a problem | ||
Public tax history
| Year | Property taxes | Tax assessment |
|---|---|---|
| 2025 | $7,499 -7.6% | $242,200 -11.2% |
| 2024 | $8,116 +2.7% | $272,610 |
| 2023 | $7,900 +2.2% | $272,610 |
| 2022 | $7,728 +1.4% | $272,610 |
| 2021 | $7,625 +9.8% | $272,610 +12.6% |
| 2020 | $6,946 -0.1% | $242,200 |
| 2019 | $6,951 +1.9% | $242,200 |
| 2018 | $6,823 +3.4% | $242,200 |
| 2017 | $6,600 +1.8% | $242,200 |
| 2016 | $6,484 -2.5% | $242,200 -2.6% |
| 2015 | $6,649 | $248,570 |
Find assessor info on the county website
Monthly payment
Est. payment
Payment breakdown
Explore the cost of this home by adjusting the details. Changes won't be saved.Climate risks
Neighborhood: 06776
Nearby schools
Schools provided by the listing agent
- High: New Milford
Source: Smart MLS. This data may not be complete. We recommend contacting the local school district to confirm school assignments for this home.
- $672,5004 bd3 ba3k sqft12 Bayberry Ln, New Milford, CT 06776Off Market
- $378,6002 bd1 ba1.2k sqft122 Aspetuck Ridge Rd, New Milford, CT 06776Off Market
- $630,6004 bd3 ba2.8k sqft14 Bayberry Ln, New Milford, CT 06776Off Market
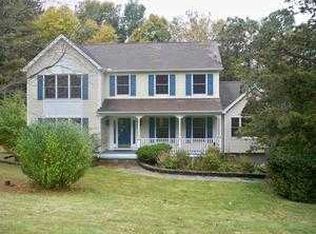
- $642,8004 bd3 ba2.4k sqft145 Aspetuck Ridge Rd, New Milford, CT 06776Off Market

Similar homes
- $539,9003 bd3 ba1.8k sqft14 Heather Court, New Milford, CT 06776For Sale
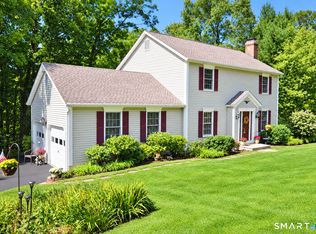
 MLS ID #24206048, Carole Sansone, William Raveis Real Estate. Smart MLS
 - $515,0004 bd3 ba2k sqft52 Upper Reservoir Road, New Milford, CT 06776For Sale
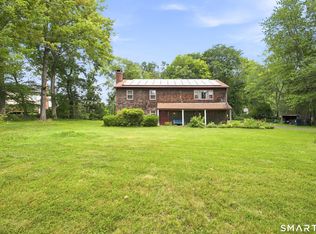 MLS ID #24202291, Diana Newbert, William Raveis Real Estate. Smart MLS
 - $545,0004 bd3 ba2k sqft121 Litchfield Road, New Milford, CT 06776For Sale
 MLS ID #24182212, Joe Chemero, Coldwell Banker Realty. Smart MLS
 - $745,0004 bd3 ba3.4k sqft26 Bayberry Lane, New Milford, CT 06776For Sale
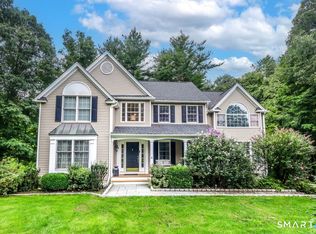 MLS ID #24205229, Joe Chemero, Coldwell Banker Realty. Smart MLS
 - $539,9004 bd4 ba2.3k sqft21 Sega Drive, New Milford, CT 06776For SaleMLS ID #24194528, Deborah Garner, Real Broker CT, LLC. Smart MLS
- $749,0004 bd4 ba3.7k sqft21 Heritage Drive, New Milford, CT 06776For SaleMLS ID #24207856, Joe Chemero, Coldwell Banker Realty. Smart MLS
- $549,0003 bd2 ba2k sqft12 Mountain View Avenue, New Milford, CT 06776For SaleMLS ID #24198431, Joe Chemero, Coldwell Banker Realty. Smart MLS
- $549,0003 bd3 ba1.6k sqft20 Heacock Crossbrook Road, New Milford, CT 06776For SaleMLS ID #24198777, Joe Chemero, Coldwell Banker Realty. Smart MLS
- $549,9003 bd3 ba1.9k sqft10 Strid Lane, New Milford, CT 06755For SaleMLS ID #24204122, Jessica Boswell, LPT Realty. Smart MLS
- $535,0004 bd2 ba1.6k sqft78 Candlewood Lake Road North, New Milford, CT 06776For SaleMLS ID #24195665, Lisa Weisenberger, Luks Realty. Smart MLS
- $550,0003 bd3 ba1.9k sqft119 Upland Road, New Milford, CT 06776For SaleMLS ID #24200603, Joe Chemero, Coldwell Banker Realty. Smart MLS
- $635,0004 bd3 ba2.6k sqft21 April Drive, New Milford, CT 06776For SaleMLS ID #24204543, Joe Chemero, Coldwell Banker Realty. Smart MLS
- $398,0003 bd2 ba1.3k sqft5 Geiger Road, New Milford, CT 06776For SaleMLS ID #24206681, Lori J. Campbell, Coldwell Banker Realty. Smart MLS
- $520,0003 bd3 ba1.6k sqft8 Brookview Lane, New Milford, CT 06776For SaleMLS ID #24193287, Kimberly Thomson, Coldwell Banker Realty. Smart MLS
- $650,0004 bd3 ba2k sqft51 Upper Reservoir Road, New Milford, CT 06776For SaleMLS ID #24204299, Cassandra Costa, eXp Realty. Smart MLS
- $589,9004 bd3 ba2.7k sqft9 Richconn Drive, New Milford, CT 06776For SaleMLS ID #24190623, Lori J. Campbell, Coldwell Banker Realty. Smart MLS
- $759,0004 bd5 ba3.6k sqft29 Diamond Lane, New Milford, CT 06776For SaleMLS ID #24205813, Laura J. Testa, Kiwi Homes. Smart MLS
- $625,0003 bd3 ba1.9k sqft108 Perry Drive, New Milford, CT 06776For SaleMLS ID #24204470, Geo Crume, Keller Williams Realty. Smart MLS
- $639,9004 bd4 ba2.8k sqft277 Chestnut Land Road, New Milford, CT 06776For SaleMLS ID #24203311, Leigh Ann Lengyel, RE/MAX Heritage. Smart MLS
