Charming Farmhouse with Incredible Views Enjoy the perfect blend of farmhouse charm and modern updates in this inviting, well maintained home, set against a backdrop of incredible views. The house features a modern kitchen with a gas stove, updated bathrooms, and newer windows for added comfort and efficiency. The living room offers a warm and welcoming atmosphere, complete with a wood stove, beautiful woodwork, and charming built-ins that showcase the home's character. Outside, a garden area provides the perfect space to grow your own flowers or vegetables and enjoy the beauty of the surroundings. A barn with parking adds versatility and convenience, offering space for vehicles, storage, hobbies, or workshop potential. Full of character and thoughtful updates, this farmhouse offers a wonderful opportunity to enjoy country living with timeless appeal.
Active under contract
Listed by: IPJ Real Estate • Beth Stanway • Cell: 802-989-9928
$479,000
132 Brown Road, Shoreham, VT 05770
4beds
2,150sqft
Single Family Residence
Built in 1840
2.05 Acres Lot
$476,400 Zestimate®
$223/sqft
$-- HOA
What's special
Wood stoveIncredible viewsFarmhouse charmGarden areaBarn with parkingCharming built-insUpdated bathrooms
- 22 days
- 874
- 136
Zillow last checked:
Listing updated:
Listed by:
Beth Stanway,
IPJ Real Estate Cell:802-989-9928
Source: PrimeMLS,MLS#: 5115869
Facts & features
Interior
Bedrooms & bathrooms
- Bedrooms: 4
- Bathrooms: 2
- Full bathrooms: 1
- 1/2 bathrooms: 1
Heating
- Oil, Wood, Steam, Gas Stove, Wood Stove, Boiler
Cooling
- None
Appliances
- Included: Dishwasher, Dryer, Freezer, Gas Range, Refrigerator, Washer
- Laundry: 1st Floor Laundry
Features
- Dining Area, Kitchen Island, Natural Woodwork
- Flooring: Hardwood, Wood
- Basement: Unfinished,Basement Stairs,Interior Entry
Interior area
- Total structure area: 3,025
- Total interior livable area: 2,150 sqft
- Finished area above ground: 2,150
- Finished area below ground: 0
Property
Parking
- Total spaces: 2
- Parking features: Gravel
- Garage spaces: 2
Features
- Levels: Two
- Stories: 2
- Patio & porch: Covered Porch
- Exterior features: Deck, Garden
- Has view: Yes
- View description: Mountain(s)
- Frontage length: Road frontage: 317
Lot
- Size: 2.05 Acres
- Features: Country Setting, Level, Views
Details
- Additional structures: Barn(s)
- Parcel number: 59118600521
- Zoning description: Residential
- Special conditions: Standard
Construction
Type & style
- Home type: SingleFamily
- Property subtype: Single Family Residence
Materials
- Wood Exterior
- Foundation: Stone
- Roof: Asphalt Shingle,Slate
Condition
- New construction: No
- Year built: 1840
Utilities & green energy
- Electric: Circuit Breakers
- Sewer: Septic Tank
- Utilities for property: Propane, Fiber Optic Internt Avail
Community & HOA
Community
- Security: Smoke Detector(s)
Location
- Region: Shoreham
Financial & listing details
- Price per square foot: $223/sqft
- Tax assessed value: $396,300
- Annual tax amount: $6,214
- Date on market: 10/27/2026
Estimated market value
$476,400
$453,000 - $500,000
$3,094/mo
Price history
| Date | Event | Price |
|---|---|---|
| 10/27/2026 | Listed for sale | $479,000+1641.8%$223/sqft |
Source:  PrimeMLS #5115869 Report a problem | ||
| 5/30/2002 | Sold | $27,500$13/sqft |
Source: Public Record Report a problem | ||
Public tax history
| Year | Property taxes | Tax assessment |
|---|---|---|
| 2025 | $6,129 | $396,300 |
| 2024 | -- | $396,300 +67.7% |
| 2023 | -- | $236,300 |
| 2022 | -- | $236,300 |
| 2021 | -- | $236,300 |
| 2020 | -- | $236,300 |
| 2019 | -- | $236,300 |
| 2018 | -- | $236,300 |
| 2017 | -- | $236,300 |
| 2016 | -- | $236,300 +9900% |
| 2015 | -- | $2,363 |
| 2014 | -- | $2,363 |
| 2013 | -- | $2,363 |
| 2012 | -- | $2,363 |
| 2011 | -- | $2,363 |
| 2010 | -- | $2,363 |
| 2009 | -- | $2,363 |
| 2008 | -- | $2,363 |
| 2007 | -- | $2,363 +61.1% |
| 2006 | -- | $1,467 |
Find assessor info on the county website
Monthly payment
Est. payment
Payment breakdown
Explore the cost of this home by adjusting the details. Changes won't be saved.Climate risks
Neighborhood: 05770
Nearby schools
Schools provided by the listing agent
- Elementary: Bridport Central School
- Middle: Middlebury Union Middle #3
- High: Middlebury Senior UHSD #3
- District: Addison Central
Source: PrimeMLS. This data may not be complete. We recommend contacting the local school district to confirm school assignments for this home.
Similar homes
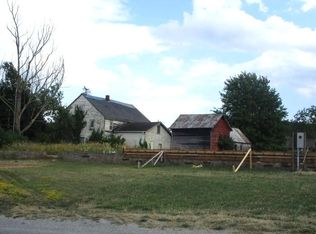
- $--4 bd3 ba3.2k sqft2290 Hemenway Hill Rd, Shoreham, VT 05770Auction
 Auction.com 1
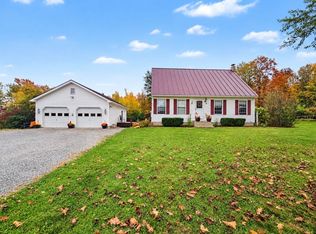
- $470,0003 bd2 ba1.6k sqft4799 Route 30, Cornwall, VT 05753Active
 MLS ID #5108666, Hughes Group Team. PrimeMLS
- $--2 bd2 ba1.4k sqft556 Pencil Mill Rd, Castleton, VT 05735AuctionAuction.com 2
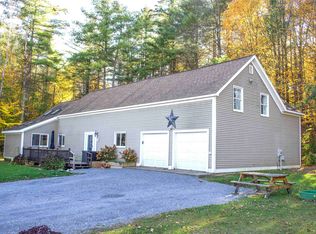
- $514,0004 bd3 ba2.5k sqft424 Quarry Road, Middlebury, VT 05753Active
 MLS ID #5115724, Sean Dye. PrimeMLS
