Come discover this spacious contemporary home, offering the perfect blend of country charm and convenient access to downtown Middlebury. With four bedrooms, an upstairs office or study, and a first-floor bonus room ideal for a home office, playroom, or additional living space, there is plenty of room for everyone. The spacious living room features cathedral ceilings and skylights, filling the home with natural light. During Vermont’s long winters and mud season, you’ll especially appreciate the oversized mudroom, perfect for keeping outdoor gear organized. The two-car garage also includes a separate back room, ideal for a workshop, hobby space, or extra storage. With its flexible layout and generous living spaces, this home is an excellent option for remote professionals, growing households, or multigenerational living. Enjoy a convenient location just a short drive from downtown Middlebury, approximately 20 minutes from Middlebury Snow Bowl, 35 minutes from Sugarbush Ski Resort, and one hour from Burlington International Airport. Experience the space, comfort, and convenience this Vermont home has to offer!
Active
Listed by: BHHS Vermont Realty Group/Vergennes • Sean Dye • 802-877-2134
$514,000
424 Quarry Road, Middlebury, VT 05753
4beds
2,560sqft
Single Family Residence
Built in 1984
1.04 Acres Lot
$480,600 Zestimate®
$201/sqft
$-- HOA
What's special
Spacious contemporary homeTwo-car garageCathedral ceilingsGenerous living spacesUpstairs office or studyFirst-floor bonus roomOversized mudroom
- 1 day
- 387
- 23
Zillow last checked:
Listing updated:
Listed by:
Sean Dye,
BHHS Vermont Realty Group/Vergennes 802-877-2134
Source: PrimeMLS,MLS#: 5115724
Facts & features
Interior
Bedrooms & bathrooms
- Bedrooms: 4
- Bathrooms: 3
- Full bathrooms: 2
- 1/2 bathrooms: 1
Heating
- Propane, Baseboard
Cooling
- None
Appliances
- Included: Dishwasher, Double Oven, Gas Range, Refrigerator, Propane Water Heater
- Laundry: 1st Floor Laundry
Features
- Flooring: Carpet, Hardwood, Vinyl Plank
- Has basement: No
Interior area
- Total structure area: 2,560
- Total interior livable area: 2,560 sqft
- Finished area above ground: 2,560
- Finished area below ground: 0
Property
Parking
- Total spaces: 2
- Parking features: Gravel, Driveway, Garage, Covered, Attached
- Garage spaces: 2
- Has uncovered spaces: Yes
Accessibility
- Accessibility features: 1st Floor Full Bathroom, 1st Floor Hrd Surfce Flr, Hard Surface Flooring
Features
- Levels: One and One Half
- Stories: 1.5
- Patio & porch: Porch
- Exterior features: Natural Shade
- Frontage length: Road frontage: 200
Lot
- Size: 1.04 Acres
- Features: Country Setting
Details
- Parcel number: 38712024307
- Zoning description: Residential
- Special conditions: Standard
Construction
Type & style
- Home type: SingleFamily
- Architectural style: Contemporary
- Property subtype: Single Family Residence
Materials
- Wood Frame
- Foundation: Concrete Slab
- Roof: Asphalt Shingle
Condition
- New construction: No
- Year built: 1984
Utilities & green energy
- Electric: Circuit Breakers
- Sewer: Septic Tank
- Utilities for property: Cable
Community & HOA
Community
- Security: Carbon Monoxide Detector(s), Smoke Detector(s)
Location
- Region: Middlebury
Financial & listing details
- Price per square foot: $201/sqft
- Tax assessed value: $324,000
- Annual tax amount: $8,467
- Date on market: 10/26/2026
Estimated market value
$480,600
$433,000 - $524,000
Not available
Price history
| Date | Event | Price |
|---|---|---|
| 10/26/2026 | Listed for sale | $514,000+28.5%$201/sqft |
Source:  PrimeMLS #5115724 Report a problem | ||
| 8/16/2021 | Sold | $400,000$156/sqft |
Source: PrimeMLS #4866169 Report a problem | ||
Public tax history
| Year | Property taxes | Tax assessment |
|---|---|---|
| 2024 | -- | $324,000 |
| 2023 | -- | $324,000 |
| 2022 | -- | $324,000 |
| 2021 | -- | $324,000 |
Find assessor info on the county website
Monthly payment
Est. payment
Payment breakdown
Explore the cost of this home by adjusting the details. Changes won't be saved.Climate risks
Neighborhood: 05753
Nearby schools
Schools provided by the listing agent
- Elementary: Middlebury ID #4 School
- Middle: Middlebury Union Middle #3
- High: Middlebury Senior UHSD #3
- District: Middlebury ID School District
Source: PrimeMLS. This data may not be complete. We recommend contacting the local school district to confirm school assignments for this home.
Similar homes
- $470,0003 bd2 ba1.9k sqft95 Seminary Street Extension, Middlebury, VT 05753Active
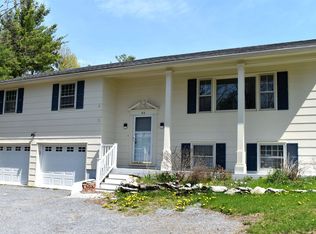 MLS ID #5090864, Sean Dye. PrimeMLS
- $420,0004 bd2 ba2.4k sqft434 East Main Street, Middlebury, VT 05740Active
 MLS ID #5114781, Deborah Hillman. PrimeMLS
- $549,0005 bd5 ba3.6k sqft21 Seminary Street, Middlebury, VT 05753Active
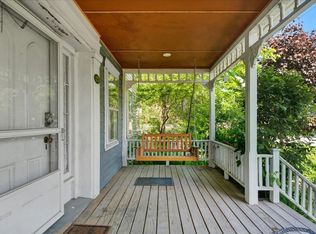 MLS ID #5091320, Katrina E Roberts. PrimeMLS
- $475,0002 bd2 ba1.4k sqft35 North Leno Lane Extension, Middlebury, VT 05753Active
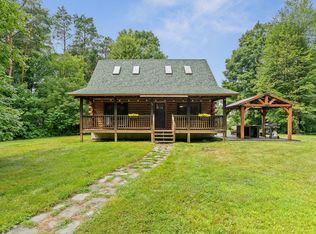 MLS ID #5103079, Heather T Morse. PrimeMLS
