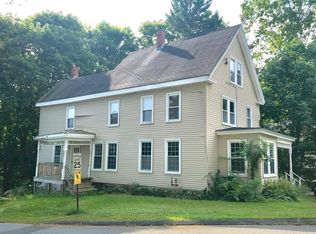
Historic charm, beautiful craftsmanship and generous living spaces come together in this distinctive 4-bedroom, 3-bath Colonial set on approximately 1.5 acres. Period details are found throughout, including stained glass windows, intricate woodwork, built-ins, cornice moldings, hardwood floors and a beautiful staircase. The spacious custom kitchen is the heart of the home, featuring an impressive 15-foot granite center island with storage on both sides, double stainless steel sink, soft-close drawers, pull-out cabinetry, pantry, commercial-style refrigerator, gas range, wine refrigerator and wood fireplace. Just off the kitchen is a convenient first-floor laundry and full bath. The dining room flows into a cozy den highlighted by built-ins, a large stained glass window and gas fireplace. Around the corner, the impressive 28-foot living room offers floor-to-ceiling built-ins and a pellet stove. Upstairs you'll find four bedrooms, including two with walk-in closets, and two remodeled full baths with granite vanities and tile flooring, including a custom tiled shower and glass-enclosed jetted tub. Additional attic and third-floor areas provide plenty of storage. Outside, enjoy the covered farmer's porch and a beautiful backyard framed by mature oak and maple trees. A fenced garden area with raised beds, gazebo, apple tree, established hydrangeas, barn and attached shed complete this special property. A wonderful combination of period character, modern conveniences and a lovely country setting. With its blend of period craftsmanship, spacious rooms, updated amenities and a lovely country setting, this is a home with character that simply can't be recreated in today's construction. 1-year buyer protection warranty included.
Active
$535,000
132 Main Road S, Hampden, ME 04444
4beds
3,230sqft
Single Family Residence
Built in 1900
1.45 Acres Lot
$512,700 Zestimate®
$166/sqft
$-- HOA
What's special
Wood fireplaceGas fireplacePellet stoveStained glass windowsLarge stained glass windowCornice moldingsCommercial-style refrigerator
- 37 days
- 355
- 41
Zillow last checked:
Listing updated:
Listed by:
Better Homes & Gardens Real Estate/The Masiello Group lindagardiner@masiello.com
Source: Maine Listings,MLS#: 1681740
Facts & features
Interior
Bedrooms & bathrooms
- Bedrooms: 4
- Bathrooms: 3
- Full bathrooms: 3
Primary bedroom
- Features: Walk-In Closet(s)
- Level: Second
- Area: 221 Square Feet
- Dimensions: 17 x 13
Bedroom 2
- Features: Walk-In Closet(s)
- Level: Second
- Area: 196 Square Feet
- Dimensions: 14 x 14
Bedroom 3
- Features: Closet
- Level: Second
- Area: 196 Square Feet
- Dimensions: 14 x 14
Bedroom 4
- Level: Second
- Area: 196 Square Feet
- Dimensions: 14 x 14
Dining room
- Features: Formal
- Level: First
- Area: 182 Square Feet
- Dimensions: 13 x 14
Kitchen
- Features: Eat-in Kitchen, Kitchen Island, Pantry, Wood Burning Fireplace
- Level: First
- Area: 336 Square Feet
- Dimensions: 14 x 24
Living room
- Features: Built-in Features, Formal, Heat Stove
- Level: First
- Area: 406 Square Feet
- Dimensions: 14 x 29
Office
- Level: First
- Area: 162 Square Feet
- Dimensions: 18 x 9
Heating
- Hot Water, Other, Radiator, Pellet Stove
Cooling
- None
Appliances
- Included: Dishwasher, Disposal, Dryer, Gas Range, Refrigerator, Washer, Other
Features
- Attic, Bathtub, Pantry, Shower, Storage, Walk-In Closet(s)
- Flooring: Carpet, Tile, Vinyl, Wood
- Windows: Double Pane Windows
- Basement: Bulkhead,Exterior Entry,Unfinished
- Number of fireplaces: 2
Interior area
- Total structure area: 3,230
- Total interior livable area: 3,230 sqft
- Finished area above ground: 3,230
- Finished area below ground: 0
Video & virtual tour
Property
Parking
- Total spaces: 2
- Parking features: Paved, 5 - 10 Spaces, Storage
- Attached garage spaces: 2
Features
- Patio & porch: Porch
Lot
- Size: 1.45 Acres
- Features: City Lot, Near Shopping, Near Turnpike/Interstate, Level, Open Lot, Pasture, Sidewalks, Landscaped
Details
- Additional structures: Outbuilding, Barn(s)
- Parcel number: HAMNM43B0L005
- Zoning: UNKNOWN
- Other equipment: Cable, Internet Access Available
Construction
Type & style
- Home type: SingleFamily
- Architectural style: Colonial,New Englander
- Property subtype: Single Family Residence
Materials
- Wood Frame, Vinyl Siding, Wood Siding
- Foundation: Stone
- Roof: Pitched,Shingle
Condition
- Year built: 1900
Utilities & green energy
- Electric: Circuit Breakers
- Sewer: Public Sewer
- Water: Public
Community & HOA
Location
- Region: Hampden
Financial & listing details
- Price per square foot: $166/sqft
- Tax assessed value: $217,000
- Annual tax amount: $4,204
- Date on market: 9/23/2026
- Road surface type: Paved
Estimated market value
$512,700
$487,000 - $538,000
$3,417/mo
Price history
| Date | Event | Price |
|---|---|---|
| 9/23/2026 | Listed for sale | $535,000+78.3%$166/sqft |
Source:  Maine Listings #1681740 Report a problem | ||
| 10/30/2020 | Sold | $300,000+4.3%$93/sqft |
Source: Maine Listings #1469916 Report a problem | ||
| 9/22/2020 | Listed for sale | $287,500$89/sqft |
Source: Realty of Maine #1469916 Report a problem | ||
Public tax history
| Year | Property taxes | Tax assessment |
|---|---|---|
| 2024 | $3,396 -0.7% | $217,000 +22.1% |
| 2023 | $3,421 +4.3% | $177,700 +12.2% |
| 2022 | $3,279 | $158,400 |
| 2021 | $3,279 +1.5% | $158,400 |
| 2020 | $3,231 +2.9% | $158,400 +2.9% |
| 2019 | $3,140 +4.1% | $153,900 |
| 2018 | $3,016 +6.5% | $153,900 |
| 2017 | $2,832 +1.7% | $153,900 +0.6% |
| 2016 | $2,785 +4% | $153,000 |
| 2015 | $2,678 -0.6% | $153,000 -0.6% |
| 2014 | $2,693 +5.1% | $153,900 |
| 2013 | $2,562 +4.7% | $153,900 |
| 2012 | $2,447 +6.9% | $153,900 +6.9% |
| 2011 | $2,288 | $143,900 |
Find assessor info on the county website
Monthly payment
Est. payment
Payment breakdown
Explore the cost of this home by adjusting the details. Changes won't be saved.Climate risks
Neighborhood: 04444

Similar homes
- $425,0004 bd3 ba1.9k sqft7 Ruth Avenue, Hampden, ME 04444Active
 MLS ID #1686142, Portside Real Estate Group. Maine Listings
- $545,0003 bd3 ba3k sqft12 Deer Hill Lane, Hampden, ME 04444Active
 MLS ID #1684406, True North Realty, Inc.. Maine Listings
- $625,0004 bd3 ba3.1k sqft64 Hopkins Road, Hampden, ME 04444Active
 MLS ID #1668206, Realty of Maine. Maine Listings
- $430,0003 bd3 ba3.2k sqft484 Kennebec Road, Hampden, ME 04444Active
 MLS ID #1685600, Maine Real Estate Pros. Maine Listings
- $595,0003 bd3 ba3.2k sqft47 Chickadee Lane, Hampden, ME 04444ActiveMLS ID #1684862, Pro Realty. Maine Listings
- $549,9002 bd2 ba1.8k sqft73 Chickadee Lane, Hampden, ME 04444ActiveMLS ID #1684910, ERA Dawson-Bradford Co.. Maine Listings
- $497,0004 bd3 ba2.8k sqft10 Bog Road, Hermon, ME 04401ActiveMLS ID #1685918, Better Homes & Gardens Real Estate/The Masiello Group. Maine Listings
- $579,0005 bd3 ba3.9k sqft302 Canaan Road, Hampden, ME 04444ActiveMLS ID #1662633, Berkshire Hathaway HomeServices Northeast Real Estate. Maine Listings
- $624,9004 bd3 ba4k sqft32 Patterson Road, Hampden, ME 04444ActiveMLS ID #1676951, Realty of Maine. Maine Listings
- $450,0004 bd3 ba2.6k sqft50 Emerald Drive, Hampden, ME 04444ActiveMLS ID #1651187, ERA Dawson-Bradford Co.. Maine Listings
- $439,0003 bd2 ba1.7k sqft305 Old County Road, Hampden, ME 04444ActiveMLS ID #1684708, EXP Realty. Maine Listings
- $329,0005 bd2 ba1.8k sqft34 Main Road S, Hampden, ME 04444ActiveMLS ID #1681711, Berkshire Hathaway HomeServices Northeast Real Estate. Maine Listings
- $349,0004 bd2 ba2.4k sqft338 Western Avenue, Hampden, ME 04444ActiveMLS ID #1641432, RE/MAX JARET & COHN. Maine Listings
- $359,9003 bd3 ba2k sqft60 Main Road S, Hampden, ME 04444ActiveMLS ID #1671019, NextHome Experience. Maine Listings
- $395,0003 bd2 ba2.6k sqft11 Ichabod Lane, Hampden, ME 04444ActiveMLS ID #1681842, NextHome Experience. Maine Listings
- $399,9003 bd3 ba2.1k sqft566 Back Winterport Road, Hampden, ME 04444ActiveMLS ID #1681390, Realty of Maine. Maine Listings
- $395,0003 bd2 ba1.6k sqft15 Coolidge Avenue, Hampden, ME 04444ActiveMLS ID #1684892, NextHome Experience. Maine Listings
- $557,0004 bd3 ba2.1k sqft377 Center Drive, Orrington, ME 04474ActiveMLS ID #1679032, NextHome Experience. Maine Listings
- $408,9005 bd3 ba3k sqft2052 Kennebec Road, Newburgh, ME 04444ActiveMLS ID #1681030, Better Homes & Gardens Real Estate/The Masiello Group. Maine Listings
- $368,0003 bd3 ba2k sqft2 Hillside Drive, Hampden, ME 04444ActiveMLS ID #1683968, NextHome Experience. Maine Listings
